Country Living at Its Finest! Welcome to your private retreat on just over one acre, where comfort, functionality, and lifestyle come together seamlessly. This beautifully updated 3-bedroom, 2-bath home offers the perfect blend of modern upgrades and rural charm.Step inside to discover newer laminate and tile flooring throughout, a refreshed kitchen featuring updated appliances, a breakfast bar, and a cozy dining area ideal for everyday living and entertaining. The permitted garage conversion provides a spacious game room or family room, perfect for hosting gatherings. Enjoy year-round comfort with a brand-new AC system, while 28 owned solar panelsowned free and clearhelp reduce energy costs.Outside, the property truly shines. Mature landscaping, a circular driveway, and expansive grounds create a welcoming first impression. Relax or entertain in your private backyard oasis featuring a pool and a tennis court.For those needing workspace or storage, this property delivers in a big way. Two insulated shops sit behind the tennis court:20' x 30' shop with a 10' x 16' roll-up door, bathroom, and propane heater30' x 50' shop with a 12' x 16' roll-up doorConnected by a large covered breezeway ideal for RV parking, both shops are on a separate meter with 220V service. With dedicated access, ample space for maneuvering, and room for equipment, this setup is perfect for contractors, hobbyists, or agricultural use.This one-of-a-kind property offers space, versatility, energy efficiency, and endless potential. Schedule your private showing today and experience country living at its best!
For sale
Price cut: $20K (7/17)
$729,900
8519 S Orange Ave, Fresno, CA 93725
3beds
3baths
2,460sqft
Residential, Single Family Residence
Built in 1972
1.07 Acres Lot
$715,200 Zestimate®
$297/sqft
$-- HOA
What's special
Mature landscapingBrand-new ac systemCircular drivewayBreakfast bar
- 140 days
- 563
- 30
Zillow last checked:
Listing updated:
Listed by:
Craig Barton DRE #01228460 559-349-1950,
ERA Valley Wide Homes
Source: Fresno MLS,MLS#: 646861Originating MLS: Fresno MLS
Facts & features
Interior
Bedrooms & bathrooms
- Bedrooms: 3
- Bathrooms: 3
Primary bedroom
- Area: 0
- Dimensions: 0 x 0
Bedroom 1
- Area: 0
- Dimensions: 0 x 0
Bedroom 2
- Area: 0
- Dimensions: 0 x 0
Bedroom 3
- Area: 0
- Dimensions: 0 x 0
Bedroom 4
- Area: 0
- Dimensions: 0 x 0
Dining room
- Area: 0
- Dimensions: 0 x 0
Family room
- Area: 0
- Dimensions: 0 x 0
Kitchen
- Area: 0
- Dimensions: 0 x 0
Living room
- Area: 0
- Dimensions: 0 x 0
Basement
- Area: 0
Heating
- Has Heating (Unspecified Type)
Cooling
- Central Air
Appliances
- Laundry: In Garage
Features
- Flooring: Carpet, Laminate, Tile
- Number of fireplaces: 1
Interior area
- Total structure area: 2,460
- Total interior livable area: 2,460 sqft
Property
Parking
- Parking features: RV Access/Parking, Work/Shop Area, Converted Garage
Features
- Levels: One
- Stories: 1
- Patio & porch: Covered
- Exterior features: Tennis Court(s)
- Has private pool: Yes
- Pool features: Fenced, Private, In Ground
Lot
- Size: 1.07 Acres
- Features: Rural, Sprinklers In Front, Sprinklers In Rear
Details
- Additional structures: Workshop
- Parcel number: 33516012S
- Zoning: AE20
Construction
Type & style
- Home type: SingleFamily
- Architectural style: Ranch
- Property subtype: Residential, Single Family Residence
Materials
- Stucco
- Foundation: Concrete
- Roof: Composition
Condition
- Year built: 1972
Utilities & green energy
- Electric: On
- Sewer: Septic Tank
- Water: Private
- Utilities for property: Public Utilities, Propane
Green energy
- Energy generation: Solar
Community & HOA
Location
- Region: Fresno
Financial & listing details
- Price per square foot: $297/sqft
- Tax assessed value: $683,277
- Date on market: 4/17/2026
- Cumulative days on market: 141 days
- Listing agreement: Exclusive Right To Sell
- Listing terms: Conventional,Cash
Estimated market value
$715,200
$679,000 - $751,000
$3,166/mo
Price history
| Date | Event | Price |
|---|---|---|
| 7/17/2026 | Price change | $729,900-2.7%$297/sqft |
Source: Fresno MLS #646861 Report a problem | ||
| 4/17/2026 | Listed for sale | $749,900+15.4%$305/sqft |
Source: Fresno MLS #646861 Report a problem | ||
| 6/16/2022 | Listing removed | -- |
Source: Fresno MLS #575606 Report a problem | ||
| 4/21/2022 | Price change | $649,900-1.5%$264/sqft |
Source: Fresno MLS #575606 Report a problem | ||
| 4/5/2022 | Listed for sale | $659,900+4.8%$268/sqft |
Source: Fresno MLS #575606 Report a problem | ||
| 3/30/2022 | Listing removed | -- |
Source: Fresno MLS #572080 Report a problem | ||
| 2/13/2022 | Pending sale | $629,900$256/sqft |
Source: Fresno MLS #572080 Report a problem | ||
| 2/9/2022 | Listing removed | -- |
Source: Fresno MLS #572080 Report a problem | ||
| 2/1/2022 | Listed for sale | $629,900+48.2%$256/sqft |
Source: Fresno MLS #572080 Report a problem | ||
| 3/30/2017 | Listing removed | $425,000$173/sqft |
Source: Keller Williams - Fresno #472601 Report a problem | ||
| 10/31/2016 | Listed for sale | $425,000-15%$173/sqft |
Source: Keller Williams - Fresno #472601 Report a problem | ||
| 7/12/2006 | Sold | $500,000$203/sqft |
Source: Public Record Report a problem | ||
Public tax history
| Year | Property taxes | Tax assessment |
|---|---|---|
| 2026 | -- | $683,277 +2% |
| 2025 | $7,232 +3.7% | $669,880 +6.3% |
| 2024 | $6,972 +1.6% | $630,000 +1.6% |
| 2023 | $6,859 +2.9% | $620,000 +4.2% |
| 2022 | $6,669 +57.9% | $595,000 +58.7% |
| 2021 | $4,223 +45.8% | $375,000 +38.9% |
| 2020 | $2,896 +13.3% | $270,000 +13.9% |
| 2019 | $2,555 -99.3% | $237,000 +1.9% |
| 2018 | $367,360 +14973.7% | $232,500 +2% |
| 2017 | $2,437 +3.3% | $228,000 +3.4% |
| 2016 | $2,359 +2.5% | $220,512 +1.5% |
| 2015 | $2,302 +7% | $217,200 +6.7% |
| 2014 | $2,153 | $203,500 |
| 2013 | -- | $203,500 +9.9% |
| 2012 | -- | $185,100 -5.1% |
| 2011 | -- | $195,000 |
| 2010 | -- | $195,000 |
| 2009 | -- | $195,000 -29.6% |
| 2008 | -- | $277,000 -44.6% |
| 2007 | -- | $500,000 +175.3% |
| 2006 | -- | $181,626 +2% |
| 2005 | -- | $178,065 +2% |
| 2004 | -- | $174,574 +1.9% |
| 2003 | -- | $171,375 +2% |
| 2002 | -- | $168,015 +2% |
| 2001 | $1,622 | $164,721 |
Find assessor info on the county website
Monthly payment
Est. payment
Payment breakdown
Explore the cost of this home by adjusting the details. Changes won't be saved.Climate risks
Neighborhood: 93725
Nearby schools
Schools provided by the listing agent
- Elementary: Washington Colony
- Middle: Washington Colony
- High: Washington Union
Source: Fresno MLS. This data may not be complete. We recommend contacting the local school district to confirm school assignments for this home.
Similar homes
- $725,0004 bd3 ba2.8k sqft10477 S Henderson Rd, Fresno, CA 93706For Sale
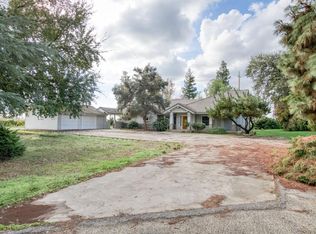 MLS ID #651224, Ronald J. Silva. Fresno MLS
 - $750,0006 bd3 ba3.2k sqft5938 S Cherry Ave, Fresno, CA 93706For Sale
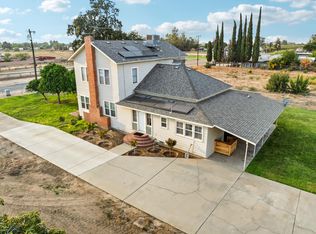 MLS ID #638102, Maria Medina. Fresno MLS
 - $700,0003 bd3 ba1.8k sqft6852 W McKinley Ave, Fresno, CA 93723For Sale
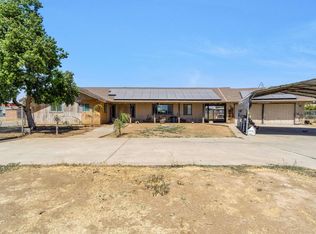 MLS ID #654273, Juan L. Estrada. Fresno MLS
 - $715,0004 bd3 ba3k sqft5795 E Butler Ave, Fresno, CA 93727For Sale
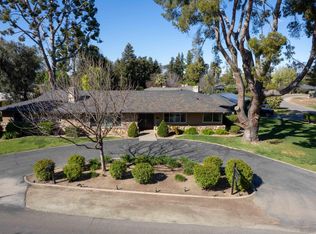 MLS ID #643973, Sonja Graney. Fresno MLS
Local buyer's agents are ready to help
