Welcome home to this beautifully maintained ranch offering comfort, style, and convenience all in one! Featuring 3 spacious bedrooms and 2 full baths, this home is designed for easy, one-level living with thoughtful updates throughout.
Step inside to find durable luxury vinyl plank flooring flowing through the main living areas, complemented by rich hardwood floors in the kitchen. The kitchen is sure to impress with granite countertops, a stylish tile backsplash, a new dishwasher, and a generous eat-in dining space perfect for everyday living or entertaining.
Enjoy the practicality of a dedicated laundry/mudroom just off the kitchen—ideal for keeping things organized. Both bathrooms feature ceramic tile, adding a clean and classic touch.
The full basement with access to the backyard provides more potential and abundant storage space, while the fenced backyard offers room to relax, garden, or a place for "Rover" to run.
Major mechanical updates include a 6-year-old HVAC system and hot water heater, giving you peace of mind for years to come.
Located with quick access to I-35 and Highway 69, commuting is a breeze. Plus, you’ll love being just minutes from the ever-popular Family Tree Nursery, shopping, dining, and more.
This move-in ready home checks all the boxes—don’t miss your opportunity to make it yours!
Sold
Price Unknown
8519 Stearns Ave, Overland Park, KS 66214
3beds
1,645sqft
Single Family Residence
Built in 1970
10,729 Square Feet Lot
$338,800 Zestimate®
$--/sqft
$2,310 Estimated rent
Home value
$338,800
$318,000 - $363,000
$2,310/mo
Zestimate® history
Owner options
List your home for rent
$2,310/mo
Rent Zestimate®
Find your next renter with Zillow Rental Manager. Plus, with online applications, you can quickly screen prospective tenants – for free.
$2,310/mo
Rent Zestimate®
Refinance and save
Refinancing to a lower rate could help reduce your monthly payments and save thousands over the life of the loan.
Explore your selling options
Work with a Zillow partner agent
Leverage their expertise and Zillow's premium Showcase listings to get your home seen by more buyers.
Get startedList with your own agent
Get your home in front of millions of buyers by listing it on Zillow.
Learn how to do itSell it yourself
Take full control of how buyers see your home on Zillow by listing For Sale by Owner (FSBO).
List your homeWhat's special
Generous eat-in dining spaceGranite countertopsStylish tile backsplashNew dishwasher
Zillow last checked:
Listing updated:
Listed by:
Rosemary Meyer 913-709-9824,
Platinum Realty LLC
Bought with:
Kenzie Robinson, 2017039180
Chartwell Realty LLC
Source: Heartland MLS as distributed by MLS GRID,MLS#: 2608816
Facts & features
Interior
Bedrooms & bathrooms
- Bedrooms: 3
- Bathrooms: 2
- Full bathrooms: 2
Primary bedroom
- Features: Ceiling Fan(s), Luxury Vinyl
- Level: First
- Dimensions: 12 x 15
Bedroom 2
- Features: Ceiling Fan(s)
- Level: First
- Dimensions: 10 x 11
Bedroom 3
- Features: Ceiling Fan(s), Luxury Vinyl
- Level: First
- Dimensions: 9 x 10
Primary bathroom
- Features: Shower Only
- Level: First
Bathroom 2
- Features: Shower Over Tub
- Level: First
Dining room
- Features: Wood Floor
- Level: First
- Dimensions: 11 x 10
Laundry
- Level: First
- Dimensions: 11 x 6
Living room
- Features: Luxury Vinyl
- Level: First
- Dimensions: 11 x 15
Heating
- Natural Gas
Cooling
- Electric
Appliances
- Included: Dishwasher, Disposal, Dryer, Refrigerator, Washer
- Laundry: Laundry Room, Main Level
Features
- Ceiling Fan(s)
- Flooring: Luxury Vinyl, Tile, Wood
- Windows: Window Coverings
- Basement: Full,Interior Entry,Unfinished,Radon Mitigation System,Walk-Out Access
- Has fireplace: Yes
Interior area
- Total structure area: 1,645
- Total interior livable area: 1,645 sqft
- Finished area above ground: 1,145
- Finished area below ground: 500
Property
Parking
- Total spaces: 1
- Parking features: Attached, Garage Door Opener, Garage Faces Front
- Attached garage spaces: 1
Features
- Fencing: Metal
Lot
- Size: 10,729 Square Feet
- Features: City Lot
Details
- Parcel number: NP310000000020A
Construction
Type & style
- Home type: SingleFamily
- Architectural style: Traditional
- Property subtype: Single Family Residence
Materials
- Vinyl Siding
- Roof: Composition
Condition
- Year built: 1970
Utilities & green energy
- Sewer: Public Sewer
- Water: Public
Community & HOA
Community
- Subdivision: Highland Acres
HOA
- Has HOA: No
Location
- Region: Overland Park
Financial & listing details
- Annual tax amount: $3,288
- Date on market: 3/28/2026
- Listing terms: Cash,Conventional,FHA,VA Loan
- Exclusions: Attic Fan
- Ownership: Private
Price history
| Date | Event | Price |
|---|---|---|
| 4/28/2026 | Sold | -- |
Source:  Heartland MLS as distributed by MLS GRID #2608816 Report a problem Heartland MLS as distributed by MLS GRID #2608816 Report a problem | ||
| 4/1/2026 | Pending sale | $325,000$198/sqft |
Source: Heartland MLS as distributed by MLS GRID #2608816 Report a problem | ||
| 3/30/2026 | Contingent | $325,000$198/sqft |
Source: Heartland MLS as distributed by MLS GRID #2608816 Report a problem | ||
| 3/28/2026 | Listed for sale | $325,000$198/sqft |
Source: Heartland MLS as distributed by MLS GRID #2608816 Report a problem | ||
| 8/29/2019 | Sold | -- |
Source: Heartland MLS as distributed by MLS GRID #2167573 Report a problem | ||
| 4/19/2019 | Sold | -- |
Source: Heartland MLS as distributed by MLS GRID #2145559 Report a problem | ||
Public tax history
Tax history is unavailable.
Neighborhood: 66214
Nearby homes
- $341,4003 bd2 ba1.6k sqft8519 Stearns Rd, Overland Park, KS 66214Off Market
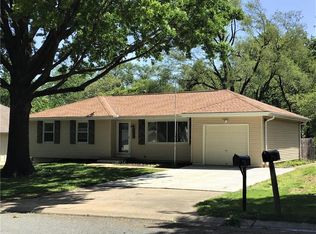
- $359,8003 bd2 ba-- sqft8523 Stearns Ave, Overland Park, KS 66214Off Market
- $346,6003 bd2 ba1.1k sqft8523 Stearns Rd, Overland Park, KS 66214Off Market
- $298,4003 bd2 ba1.3k sqft8515 Stearns Ave, Overland Park, KS 66214Off Market
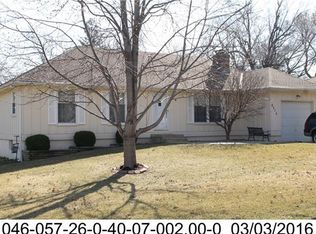
- $331,6003 bd1 ba1.3k sqft8515 Stearns Rd, Overland Park, KS 66214Off Market
- $372,5004 bd3 ba2.5k sqft8516 Switzer Rd, Overland Park, KS 66214Off Market
- $--4 bd3 ba2.1k sqft8516 Switzer St, Overland Park, KS 66214Sold
- $333,4003 bd2 ba1.8k sqft8527 Stearns Rd, Overland Park, KS 66214Off Market
Nearby schools
GreatSchools rating
- 5/10Apache Elementary SchoolGrades: PK-6Distance: 0.6 mi
- 5/10Westridge Middle SchoolGrades: 7-8Distance: 1.2 mi
- 5/10Shawnee Mission West High SchoolGrades: 9-12Distance: 0.9 mi
Get a cash offer in 3 minutes
Find out how much your home could sell for in as little as 3 minutes with a no-obligation cash offer.
Estimated market value
$338,800
Get a cash offer in 3 minutes
Find out how much your home could sell for in as little as 3 minutes with a no-obligation cash offer.
Estimated market value
$338,800
- Kansas
- Johnson County
- Overland Park
- 66214
- 8519 Stearns Ave
Nearby cities
Nearby neighborhoods
Nearby zip codes
Other Overland Park Topics
