***Update*** New price and new Quartz countertops! Based on feedback the sellers have upgraded and installed brand new quartz kitchen countertops! Welcome to 8519 Sunningdale Terrace! Nestled on a quiet cul-de-sac in the highly desirable Birkdale Community, this beautifully maintained 4-bedroom, 2.5-bath home offers over 2,150 square feet with an open, functional floor plan perfect for everyday living and entertaining. The first floor features hardwood floors throughout, a spacious family room with gas fireplace, formal dining room, and an oversized eat-in kitchen complete with white cabinetry, center island, stainless steel appliances, and abundant natural light. Upstairs you'll find a spacious vaulted primary suite with two closets, a large en-suite bath, and three additional generously sized bedrooms.
Major updates have already been completed, including a new roof (2022), 2 zone HVAC (2023), water heater (2024), refrigerator (2024), dishwasher (2024), kitchen countertops (2026), new toilets (2025), updated garage door components (2025), and an insulated garage—providing exceptional value and peace of mind.
Step outside to enjoy the rear deck overlooking the backyard or relax on the welcoming covered front porch. Conveniently located near shopping, dining, top-rated Chesterfield County schools, and everything Birkdale has to offer, including sidewalks, lakes, walking trails, community events, and optional golf and club amenities. Move-in ready with all the major systems already updated—don't miss this opportunity!
Sold for $470,000
Zillow last checked:
Listing updated:
Bought with:
Shelby Pritchett, 0225229815
Real Broker LLC
Source: CVRMLS,MLS#: 2618188 Originating MLS: Central Virginia Regional MLS
Originating MLS: Central Virginia Regional MLSPrice history
| Date | Event | Price |
|---|---|---|
| 9/17/2026 | Sold | $470,000+0%$218/sqft |
Source:  CVRMLS #2618188 Report a problem CVRMLS #2618188 Report a problem | ||
| 8/22/2026 | Pending sale | $469,950$218/sqft |
Source: CVRMLS #2618188 Report a problem | ||
| 7/24/2026 | Price change | $469,950-2.1%$218/sqft |
Source: CVRMLS #2618188 Report a problem | ||
| 7/7/2026 | Listed for sale | $479,950+66.1%$223/sqft |
Source: CVRMLS #2618188 Report a problem | ||
| 5/22/2018 | Sold | $289,000$134/sqft |
Source: CVRMLS #1812475 Report a problem | ||
| 4/14/2018 | Pending sale | $289,000$134/sqft |
Source: Keller Williams Realty Midlothian #1812475 Report a problem | ||
| 4/12/2018 | Listed for sale | $289,000+4.5%$134/sqft |
Source: Keller Williams Midlothian #1812475 Report a problem | ||
| 7/6/2017 | Sold | $276,500-1.2%$128/sqft |
Source: CVRMLS #1715112 Report a problem | ||
| 5/16/2017 | Price change | $279,950-0.6%$130/sqft |
Source: Share Realty #1715112 Report a problem | ||
| 4/25/2017 | Listed for sale | $281,750+14.5%$131/sqft |
Source: Share Realty #1715112 Report a problem | ||
| 10/3/2014 | Sold | $246,000-2.4%$114/sqft |
Source: Public Record Report a problem | ||
| 7/24/2014 | Listed for sale | $252,000-4.9%$117/sqft |
Source: CENTURY 21 Option 1 Realty #1420602 Report a problem | ||
| 11/2/2011 | Listing removed | $264,900$123/sqft |
Source: CENTURY 21 Option 1 Realty #1026474 Report a problem | ||
| 11/22/2010 | Price change | $264,900-1.9%$123/sqft |
Source: CENTURY 21 Option 1 Realty #1026474 Report a problem | ||
| 11/4/2010 | Price change | $269,900-1.8%$125/sqft |
Source: CENTURY 21 Option 1 Realty #1026474 Report a problem | ||
| 8/21/2010 | Listed for sale | $274,900-13.8%$128/sqft |
Source: CENTURY 21 Option 1 Realty #1026474 Report a problem | ||
| 5/31/2007 | Sold | $319,000+63.2%$148/sqft |
Source: Public Record Report a problem | ||
| 4/28/2000 | Sold | $195,500$91/sqft |
Source: Public Record Report a problem | ||
Nearby homes
- $527,6005 bd4 ba3.1k sqft8525 Sunningdale Ter, Chesterfield, VA 23832Off Market
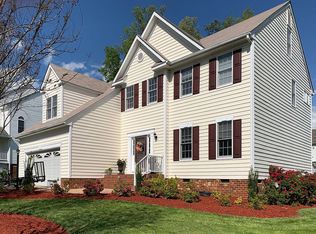
- $479,6004 bd3 ba2.1k sqft8507 Sunningdale Ter, Chesterfield, VA 23832Off Market

- $445,8004 bd2 ba2.2k sqft8531 Sunningdale Ter, Chesterfield, VA 23832Off Market
- $449,4003 bd2 ba2.2k sqft8506 Easton Ridge Pl, Chesterfield, VA 23832Off Market
Get a cash offer in 3 minutes
Find out how much your home could sell for in as little as 3 minutes with a no-obligation cash offer.
Estimated market value
$470,200
