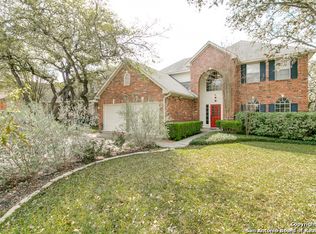
Welcome to this beautifully maintained home that combines warmth, functionality, and modern updates in an unbeatable location. From the moment you step inside, you'll feel the inviting flow and thoughtful design throughout. The spacious kitchen features abundant cabinetry with convenient roll-out shelving, hard surface countertops, refaced cabinets, a charming brick accent wall surrounding the cooktop, and a center island. A built-in desk adds flexibility for work or organization, while windows provide serene views of the lush backyard. The backyard is designed for both relaxation and entertaining, complete with a gas fire pit, gas grill with gas connection, hot tub, and custom paver patio leading to a secluded deck area. A Tuff Shed provides additional storage, making this space as practical as it is beautiful. Inside, you'll appreciate the durability and style of hard surface flooring throughout - tile downstairs and waterproof luxury vinyl upstairs for easy maintenance and a cohesive look. The primary suite offers a true spa-like experience with a fully remodeled en suite bath featuring an oversized walk-in shower with dual shower heads and a built-in seat. The double vanity with granite countertops and updated lighting completes this luxurious retreat. Major system updates provide peace of mind, including a new HVAC system, ductwork, and water heater - all replaced in 2024. Ideally located just minutes from HEB, popular restaurants, a movie theater, and abundant retail options, this home offers the perfect balance of comfort, convenience, and lifestyle.
Sold
Zillow last checked:
Listing updated:
Source: LERA MLS,MLS#: 1940897
Price history
| Date | Event | Price |
|---|---|---|
| 8/31/2026 | Sold | -- |
Source:  LERA MLS #1940897 Report a problem LERA MLS #1940897 Report a problem | ||
| 8/8/2026 | Pending sale | $345,000$143/sqft |
Source: LERA MLS #1940897 Report a problem | ||
| 7/13/2026 | Price change | $345,000-1.4%$143/sqft |
Source: LERA MLS #1940897 Report a problem | ||
| 6/9/2026 | Listed for sale | $350,000$145/sqft |
Source: LERA MLS #1940897 Report a problem | ||
| 2/25/2026 | Pending sale | $350,000$145/sqft |
Source: LERA MLS #1940897 Report a problem | ||
| 2/17/2026 | Contingent | $350,000$145/sqft |
Source: LERA MLS #1940897 Report a problem | ||
| 2/12/2026 | Listed for sale | $350,000$145/sqft |
Source: LERA MLS #1940897 Report a problem | ||
| 7/29/2011 | Listing removed | $1,500$1/sqft |
Source: Kimberly Howell Properties #901668 Report a problem | ||
| 7/8/2011 | Listed for rent | $1,500$1/sqft |
Source: Kimberly Howell Properties #901668 Report a problem | ||
| 6/12/2007 | Sold | -- |
Source: LERA MLS #641260 Report a problem | ||
Nearby homes
Get a cash offer in 3 minutes
Find out how much your home could sell for in as little as 3 minutes with a no-obligation cash offer.
Estimated market value
$342,500
