This stunning 3-bedroom, 2-bath ranch home is the perfect blend of modern convenience and timeless charm. Nestled in a peaceful neighborhood, this beautifully updated property offers comfort, style, and functionality all in one. Step inside to discover an inviting open-concept layout bathed in natural light. The heart of the home is the brand-new kitchen, designed to impress even the most discerning chef. It features sleek cabinetry, sparkling countertops, stainless steel appliances, and a spacious island perfect for meal prep or casual dining. The house boasts luxury vinyl plank (LVP) flooring, combining durability with a modern aesthetic. It's easy to maintain and ideal for busy households. The generously sized living and dining areas are perfect for entertaining, while the cozy bedrooms provide a peaceful retreat at the end of the day. The primary suite offers privacy and comfort with its en-suite bathroom, complete with updated fixtures and plenty of storage space. Two additional bedrooms are perfect for guests, or a home office setup. The second bathroom is conveniently located and equally stylish. This home also features a whole-house water filtration system, ensuring pure, clean water for drinking, cooking, and bathing. The attention to detail doesn't stop inside-the exterior is equally impressive. Conveniently located near shopping, schools, and parks, this home combines suburban tranquility with easy access to all the amenities you need. This ranch home is ready to welcome you with open arms. Don't miss out on the opportunity to make this beautiful house your forever home! Schedule a showing today and experience the warmth and charm for yourself.
Sold
Zillow last checked:
Listing updated:
Bought with:
Katie Ward
CrestPoint Real Estate
Source: MIBOR as distributed by MLS GRID,MLS#: 22011369
Price history
| Date | Event | Price |
|---|---|---|
| 3/3/2025 | Sold | $276,500-3%$129/sqft |
Source:  MIBOR as distributed by MLS GRID #22011369 Report a problem MIBOR as distributed by MLS GRID #22011369 Report a problem | ||
| 1/27/2025 | Pending sale | $285,000$133/sqft |
Source: MIBOR as distributed by MLS GRID #22011369 Report a problem | ||
| 12/6/2024 | Listed for sale | $285,000+10.5%$133/sqft |
Source: MIBOR as distributed by MLS GRID #22011369 Report a problem | ||
| 8/16/2022 | Sold | $258,000+3.2%$120/sqft |
Source: MIBOR as distributed by MLS GRID #21860029 Report a problem | ||
| 6/15/2022 | Pending sale | $249,900$116/sqft |
Source: MIBOR as distributed by MLS GRID #21860029 Report a problem | ||
| 5/31/2022 | Listed for sale | $249,900+42.6%$116/sqft |
Source: MIBOR as distributed by MLS GRID #21860029 Report a problem | ||
| 3/10/2022 | Sold | $175,195$82/sqft |
Source: Public Record Report a problem | ||
Nearby homes
- $274,8003 bd3 ba2.1k sqft8513 Vanguard Ln, Indianapolis, IN 46239Off Market
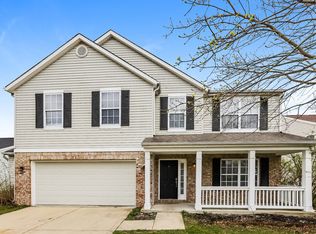
- $285,3004 bd3 ba2.2k sqft8525 Vanguard Ln, Indianapolis, IN 46239Off Market

- $246,100-- bd1 ba1.4k sqft8507 Vanguard Ln, Indianapolis, IN 46239Off Market
- $249,8003 bd2 ba1.4k sqft8531 Vanguard Ln, Indianapolis, IN 46239Off Market

Get a cash offer in 3 minutes
Find out how much your home could sell for in as little as 3 minutes with a no-obligation cash offer.
Estimated market value
$286,800
