Skip main navigation
Off market
  • $290,000

    8519 Whitefield St, Dearborn Heights, MI 48127

    3beds
    1,194sqft
    SingleFamily
    Built in 1956
    8,712 Square Feet Lot
    $290,000 Zestimate®
    $243/sqft
    $2,100 Estimated rent

    Home value

    $290,000

    $267,000 - $313,000

    $2,100/mo

    Zestimate® history
    Loading
    Loading...

    Owner options

    List your home for rent

    $2,100/mo

    Rent Zestimate®

    Find your next renter with Zillow Rental Manager. Plus, with online applications, you can quickly screen prospective tenants – for free.

    Learn more

    $2,100/mo

    Rent Zestimate®

    Refinance and save

    $2,024/mo

    Est. payment

    Refinancing to a lower rate could help reduce your monthly payments and save thousands over the life of the loan.

    See today's rates

    $2,024/mo

    Est. payment

    Explore your selling options

    Work with a Zillow partner agent

    Leverage their expertise and Zillow's premium Showcase listings to get your home seen by more buyers.

    Get started

    List with your own agent

    Get your home in front of millions of buyers by listing it on Zillow.

    Learn how to do it

    Sell it yourself

    Take full control of how buyers see your home on Zillow by listing For Sale by Owner (FSBO).

    List your home

    What's special

    AGENT BRING YOUR CLIENTS, APPROVED PREFERABLY.. LAND CONTRACT STILL PREFERRED IMMEDIATE OCCUPANCY... THIS HOUSE IS READY TO MOVE IN… PRICED TO SELL… FURNITURE AND APPLIANCES CAN BE INCLUDED depending on the attitude of the sale. THIS HOUSE IS SUPER CLEAN AND MOVE IN READY CONDITION! ... THE PRICE MIRRORS_THAT THE BUYER OBTAIN CofO. LAND CONTRACT WITH PROOF OF FUNDS, 70k OR MORE DOWN WILL BE VERY ENTERTAINED… PLEASE TAKE A GOOD LOOK AT THE PHOTOS BEFORE YOU ASK TO SEE THIS HOME-THEY DO SAY A THOUSAND WORDS. I AM THE OWNER-VERY BUSY- I AM NOT AN AGENT. ALL CALLS WILL BE SCREENED. DO NOT APPROACH THE RESIDENTS.... NON-SMOKER AND VERY CLEAN STANDARDS. GREAT NEIGHBORS. VERY FRIENDLY AND SAFE. WALKING DISTANCE TO BANKING, GROCERY, PHARMACY, VARIETY OF SHOPPING, SCHOOL DROP OFFS, AND PARKS. IT’S A THREE BEDROOM BRICK RANCH WITH A HUGE BACKYARD AND BIG GARAGE. GREAT PLACE FOR ENTERTAINING FRIENDS. NOW THE BASEMENT IS FINISHED WITH OPEN FLOOR PLAN, HUGE WITH A FULL BATHROOM. THERE ARE 1.5 BATHS MAINFLOOR. GOOD SIZED KITCHEN WITH LOTS OF NATURAL LIGHT, BRUNCH AREA, GOOD CABINET SPACE, AND FRIG-SIZED CLOSED PANTRY. SOLID WOOD HIDDEN SLIDING DOORS FOR KITCHEN ACCESS TO HALF BATHROOM AND DINING AREA. ?HARDWOOD FLOORING UNDER CARPET. MANY UPDATEDS INCULDE: NEWER ROOF ON HOME & GARAGE (07), UPDATED ELECTRICAL (08), DRIVEWAY & GARAGE FLOOR (08), KITCHEN FLOOR AND TILED BATH(09), ALL NEW WINDOWS (2012), NEWER GARAGE DOOR AND OPENER. NEW BATHROOM FAN & FAUCET (2013). GREAT HOUSE TO LIVE IN. ALL DATA AND MEASUREMENTS ARE APPROX. NOT GUARANTEED. THIS HOUSE IS NOT FOR RENT AND I DON’T NEED HELP SELLING please.

    This property is off market, which means it's not currently listed for sale or rent on Zillow. This may be different from what's available on other websites or public sources.

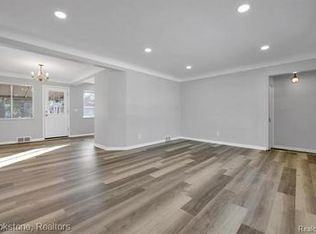
    Facts & features

    Interior

    Bedrooms & bathrooms
    • Bedrooms: 3
    • Bathrooms: 2.5
    • Full bathrooms: 2
    • 1/2 bathrooms: 1
    Heating
    • Forced air, Gas
    Cooling
    • Central
    Appliances
    • Included: Dryer, Freezer, Garbage disposal, Microwave, Range / Oven, Refrigerator, Washer
    Features
    • Humidifier
    • Flooring: Tile, Carpet, Hardwood, Linoleum / Vinyl
    • Basement: Finished
    Interior area
    • Total interior livable area: 1,194 sqft
    • Finished area below ground: 1200

    Property

    Parking
    • Total spaces: 2
    • Parking features: Garage - Detached, On-street
    Features
    • Exterior features: Brick
    • Has view: Yes
    • View description: City
    • Frontage length: Frontage Feet: 90
    Lot
    • Size: 8,712 Square Feet
    Details
    • Parcel number: 33004030336002
    • Special conditions: Sale

    Construction

    Type & style
    • Home type: SingleFamily
    • Architectural style: Ranch
    Materials
    • Roof: Other
    Condition
    • Year built: 1956

    Utilities & green energy

    • Gas: Natural Gas
    • Sewer: Sewer at Street
    • Water: Municipal Water

    Community & HOA

    Location
    • Region: Dearborn Heights

    Financial & listing details

    • Price per square foot: $243/sqft
    • Tax assessed value: $116,000
    • Exclusions: No Exclusions
    • Road surface type: Paved

    Price history

    DateEventPrice
    3/11/2021Listing removed--
    Source: Owner Report a problem
    8/27/2020Listing removed$175,000$147/sqft
    Source: Owner Report a problem
    8/24/2020Price change$175,000+6.1%$147/sqft
    Source: Owner Report a problem
    7/22/2020Listed for sale$165,000-2.9%$138/sqft
    Source: Owner Report a problem
    5/29/2020Listing removed$169,999$142/sqft
    Source: Empire Realty Group #2200008464 Report a problem
    2/4/2020Price change$169,999-2.3%$142/sqft
    Source: Empire Realty Group #2200008464 Report a problem
    1/31/2020Price change$173,9990%$146/sqft
    Source: Empire Realty Group #2200008464 Report a problem
    1/13/2020Listed for sale$174,000+65.7%$146/sqft
    Source: Owner Report a problem
    1/15/2014Sold$105,000-1.8%$88/sqft
    Source: Public Record Report a problem
    10/30/2013Pending sale$106,900$90/sqft
    Source: CENTURY 21 Curran & Christie #213100967 Report a problem
    10/3/2013Listed for sale$106,900-2.7%$90/sqft
    Source: CENTURY 21 CURRAN & CHRISTIE #213100967 Report a problem
    6/19/2010Listing removed$109,900$92/sqft
    Source: Coldwell Banker Preferred, Realtors #29081262 Report a problem
    5/3/2010Price change$109,900-4.4%$92/sqft
    Source: Coldwell Banker Preferred, Realtors #29081262 Report a problem
    3/22/2010Price change$114,900-4.2%$96/sqft
    Source: Coldwell Banker Preferred, Realtors #29081262 Report a problem
    12/18/2009Price change$119,900-7.7%$100/sqft
    Source: COLDWELL BANKER PREFERRED, REALTORS #29081262 Report a problem
    12/16/2009Price change$129,900+8.3%$109/sqft
    Source: COLDWELL BANKER PREFERRED, REALTORS #29081262 Report a problem
    11/7/2009Price change$119,900-7.7%$100/sqft
    Source: Preferred, Realtors #29081262 Report a problem
    9/5/2009Price change$129,900-3%$109/sqft
    Source: Preferred, Realtors #29081262 Report a problem
    6/22/2009Listed for sale$133,900$112/sqft
    Source: Preferred, Realtors #29081262 Report a problem

    Public tax history

    YearProperty taxesTax assessment
    2025-- $116,000 +15.3%
    2024-- $100,600 +14.3%
    2023-- $88,000 +8.9%
    2022-- $80,800 +7.7%
    2021-- $75,000
    2020$2,553 +3.3%$75,000 +7.6%
    2019$2,471 $69,700 +10.5%
    2018$2,471 $63,100 +4.6%
    2017-- $60,300 +11.3%
    2016$2,959 $54,200 +7.1%
    2015$2,959 -34.8%$50,600 +7.9%
    2013$4,540 +53.4%$46,900 -15.5%
    2010$2,959 $55,500 -28.8%
    2008-- $78,000 -3.1%
    2006$1,486 -32.7%$80,500 +3.7%
    2005$2,208 +5.4%$77,600 +1.4%
    2003$2,094 +4.4%$76,500 +48.4%
    2001$2,006 +10.4%$51,546 +3.2%
    2000$1,816 $49,948
    Find assessor info on the county website

    Neighborhood: 48127

    Nearby schools

    GreatSchools rating
    Schools provided by the listing agent
    • District: Crestwood

    Source: The MLS. This data may not be complete. We recommend contacting the local school district to confirm school assignments for this home.

    Get a cash offer in 3 minutes
    Find out how much your home could sell for in as little as 3 minutes with a no-obligation cash offer.
    Estimated market value
    $290,000
    Get a cash offer in 3 minutes
    Find out how much your home could sell for in as little as 3 minutes with a no-obligation cash offer.
    Estimated market value
    $290,000