Price Reduced $100K! Rare opportunity to own a beautifully updated single story 5 bedroom 3 bathroom estate on a 14,562 sq. ft. lot featuring resort style outdoor living and one of the most impressive gated parking compounds you'll find with room for RVs, boats, trailers, work vehicles, and more.
A flexible floorplan provides space for growing families, multi-generational living, home offices, a gym, or hobby rooms. The spacious open concept design centers around a gourmet kitchen featuring rich custom cabinetry, granite countertops, a large center island with cooktop, double ovens, and generous storage, all flowing seamlessly into the family room with fireplace and built-in wet bar.
The formal dining room offers an elegant gathering space with its own fireplace, custom built-ins, and granite serving area, while the inviting living room creates another comfortable place to relax. The oversized primary suite features a large walk-in closet and private bath, while the remaining bedrooms offer exceptional versatility.
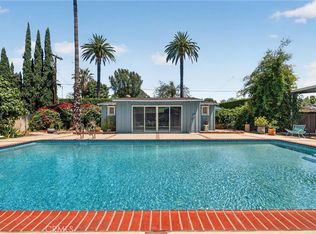
Step outside and discover the true centerpiece of the property, a spectacular entertainer's backyard. The expansive covered outdoor pavilion includes a fully equipped outdoor kitchen with built-in BBQ, sink, refrigerator, granite countertops, abundant seating, and a stunning brick fireplace, creating the perfect year-round gathering space. Mature landscaping, fountains, and numerous private seating areas complete this peaceful outdoor retreat.
The oversized detached garage, covered carport, and enormous gated concrete parking area provide exceptional flexibility for multiple vehicles, RVs, boats, trailers, work trucks, recreational equipment, or a home-based business. Properties offering this amount of secure off-street parking are rarely available.
Additional features include updated flooring, recessed lighting, upgraded electrical service, dual HVAC systems, dedicated laundry room, and a separate studio/flex space building for an office, creative studio, workout room, or additional storage.
Combining generous living space, exceptional parking, resort style entertaining amenities, and one of the largest usable lots in the neighborhood, this is truly a rare opportunity.
Pending
Listed by: Multi Real Estate Services • Ronald Henderson • Contact: ronh@mres.com
Price cut: $50K (8/1)
$1,199,000
8519 Winnetka Ave, Winnetka, CA 91306
5beds
2,795sqft
Single Family Residence
Built in 1951
0.33 Acres Lot
$1,185,800 Zestimate®
$429/sqft
$-- HOA
What's special
- 59 days
- 156
- 5
Zillow last checked:
Listing updated:
Listed by:
Ronald Henderson DRE #00905793 ronh@mres.com,
Multi Real Estate Services
Source: CRMLS,MLS#: SR26143810 Originating MLS: California Regional MLS
Originating MLS: California Regional MLSFacts & features
Interior
Bedrooms & bathrooms
- Bedrooms: 5
- Bathrooms: 3
- Full bathrooms: 3
- Main level bathrooms: 3
- Main level bedrooms: 5
Rooms
- Room types: Bedroom, Family Room, Kitchen, Laundry, Living Room, Primary Bedroom, Sunroom, Dining Room
Primary bedroom
- Features: Main Level Primary
Bedroom
- Features: All Bedrooms Down
Bathroom
- Features: Bathroom Exhaust Fan, Bathtub, Full Bath on Main Level, Low Flow Plumbing Fixtures, Separate Shower
Family room
- Features: Separate Family Room
Kitchen
- Features: Granite Counters, Kitchen/Family Room Combo
Heating
- Central, Fireplace(s), Natural Gas
Cooling
- Central Air, See Remarks, Wall/Window Unit(s)
Appliances
- Included: Dishwasher, Disposal, Microwave
- Laundry: Electric Dryer Hookup, Gas Dryer Hookup, Inside, Laundry Room, See Remarks
Features
- Breakfast Bar, Ceiling Fan(s), Separate/Formal Dining Room, Granite Counters, Recessed Lighting, Wired for Sound, All Bedrooms Down, Main Level Primary
- Flooring: Tile, Wood
- Doors: French Doors
- Windows: Bay Window(s), Double Pane Windows, Skylight(s)
- Has fireplace: Yes
- Fireplace features: Dining Room, Family Room, Gas, Wood Burning
- Common walls with other units/homes: No Common Walls
Interior area
- Total interior livable area: 2,795 sqft
Video & virtual tour
Property
Parking
- Total spaces: 8
- Parking features: Concrete, Carport, Driveway Level, Electric Gate, Garage, Garage Door Opener, Off Street, Private, Garage Faces Rear, RV Gated, RV Access/Parking
- Garage spaces: 2
- Carport spaces: 2
- Covered spaces: 4
- Uncovered spaces: 4
Features
- Levels: One
- Stories: 1
- Entry location: front
- Patio & porch: Brick, Concrete, Covered, Open, Patio, Wood
- Exterior features: Barbecue, Fire Pit
- Pool features: None
- Spa features: None
- Fencing: Block,Masonry
Lot
- Size: 0.33 Acres
- Features: Drip Irrigation/Bubblers, Front Yard, Landscaped, Near Park, Near Public Transit, Rectangular Lot, Street Level
Details
- Additional structures: Outbuilding, Cabana
- Parcel number: 2781016017
- Zoning: LARA
- Special conditions: Standard
Construction
Type & style
- Home type: SingleFamily
- Architectural style: Ranch
- Property subtype: Single Family Residence
Materials
- Brick, Block, Frame, Stucco, Copper Plumbing
- Foundation: Slab
Condition
- New construction: No
- Year built: 1951
Utilities & green energy
- Sewer: Public Sewer, Sewer Tap Paid
- Water: Public
- Utilities for property: Electricity Connected, Natural Gas Available, Sewer Connected
Community & HOA
Community
- Features: Biking, Curbs, Street Lights, Sidewalks, Park
- Security: Security System, Carbon Monoxide Detector(s), Smoke Detector(s)
Location
- Region: Winnetka
Financial & listing details
- Price per square foot: $429/sqft
- Tax assessed value: $802,598
- Date on market: 7/8/2026
- Cumulative days on market: 59 days
- Listing terms: Cash,Cash to New Loan,Conventional
- Exclusions: Washer/Dryer, Refrigerator, 5.1 Surround System speakers and mounts, TVs and mounts excluded but negociable
- Road surface type: Paved
Estimated market value
$1,185,800
$1.13M - $1.25M
$5,571/mo
Price history
| Date | Event | Price |
|---|---|---|
| 9/22/2026 | Pending sale | $1,199,000$429/sqft |
Source:  CRMLS #SR26143810 Report a problem CRMLS #SR26143810 Report a problem | ||
| 9/3/2026 | Contingent | $1,199,000$429/sqft |
Source: CRMLS #SR26143810 Report a problem | ||
| 8/1/2026 | Price change | $1,199,000-4%$429/sqft |
Source: CRMLS #SR26143810 Report a problem | ||
| 7/19/2026 | Price change | $1,249,000-3.8%$447/sqft |
Source: CRMLS #SR26143810 Report a problem | ||
| 7/8/2026 | Listed for sale | $1,299,000+268.5%$465/sqft |
Source: CRMLS #SR26143810 Report a problem | ||
| 1/12/2017 | Sold | $352,500-44.9%$126/sqft |
Source: Public Record Report a problem | ||
| 3/25/2014 | Sold | $640,000+0.8%$229/sqft |
Source: Public Record Report a problem | ||
| 3/4/2014 | Pending sale | $635,000$227/sqft |
Source: RE/MAX Olson and Associates - CA #SR14035394 Report a problem | ||
| 2/19/2014 | Listed for sale | $635,000+11.4%$227/sqft |
Source: RE/MAX Olson Estates Report a problem | ||
| 4/20/2010 | Sold | $570,000-5%$204/sqft |
Source: Public Record Report a problem | ||
| 12/3/2009 | Listing removed | $599,999$215/sqft |
Source: West Valley Real Estate #F1826969 Report a problem | ||
| 11/26/2009 | Listed for sale | $599,999$215/sqft |
Source: West Valley Real Estate #F1826969 Report a problem | ||
Public tax history
| Year | Property taxes | Tax assessment |
|---|---|---|
| 2026 | -- | $802,598 +2% |
| 2025 | $10,029 +1.6% | $786,862 +2% |
| 2024 | $9,868 +1.9% | $771,434 +2% |
| 2023 | $9,684 +4.7% | $756,309 +2% |
| 2022 | $9,249 +1.3% | $741,480 +2% |
| 2021 | $9,132 -1% | $726,942 +1% |
| 2020 | $9,219 | $719,489 +2% |
| 2019 | $9,219 +6.5% | $705,382 +2% |
| 2018 | $8,659 | $691,552 +2.3% |
| 2017 | $8,659 +2.5% | $675,994 +2% |
| 2016 | $8,449 +2.4% | $662,740 +1.5% |
| 2015 | $8,248 +8.6% | $652,786 +8.8% |
| 2014 | $7,593 | $600,203 +2.5% |
| 2012 | -- | $585,777 +2% |
| 2011 | -- | $574,292 +45.7% |
| 2010 | -- | $394,199 -0.2% |
| 2009 | -- | $395,137 +2% |
| 2008 | -- | $387,390 +2% |
| 2007 | -- | $379,795 +2% |
| 2006 | -- | $372,349 |
| 2005 | -- | $372,349 +4% |
| 2004 | -- | $357,892 +1.9% |
| 2003 | -- | $351,333 +32.4% |
| 2002 | -- | $265,300 -5.3% |
| 2000 | -- | $280,040 |
Find assessor info on the county website
Monthly payment
Est. payment
Payment breakdown
Explore the cost of this home by adjusting the details. Changes won't be saved.Climate risks
Neighborhood: Winnetka
Similar homes
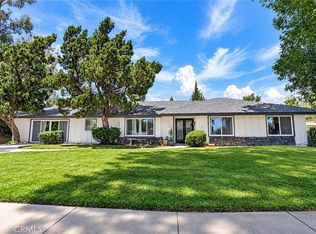
- $1,195,0004 bd3 ba2.7k sqft17061 Parthenia St, Northridge, CA 91325For Sale
 MLS ID #PF26183273, Milla Goldenberg, House Hunter L.A.. CRMLS
 - $1,199,8994 bd3 ba2.8k sqft18313 Index St, Porter Ranch, CA 91326For Sale
 MLS ID #SR26116012, Carey Eckert, Park Regency Realty. CRMLS
 - $1,100,0005 bd3 ba2.3k sqft20812 Devonshire St, Chatsworth, CA 91311For Sale
 MLS ID #SR26201865, Cherrie Brown, Equity Union. CRMLS
 - $1,175,0005 bd3 ba2.7k sqft9933 Nevada Ave, Chatsworth, CA 91311For Sale
 MLS ID #SR26146743, Nadine McNulty, Pinnacle Estate Properties, Inc.. CRMLS
Local buyer's agents are ready to help
