Are you looking for a quiet place of your own where you cannot see any neighbors? Are you looking for a "park-like" setting that includes a fire pit and walking trail? Are you looking for space to park your RV, boat, and all other toys? This clean, well kept 3 bedroom, 2 bath home is "move-in ready". It features a fully fenced yard, a 40"x20" RV cover w/hookups ready to connect, a shop, an additional outbuilding, and an end-of-road location. The woods surrounding the home offer peace and privacy while only being minutes from town, South Jetty, Woahink and Cleawox Lakes. All appliances included. Make your appointment today!
Pending
$535,000
85199 Dentons Way, Florence, OR 97439
3beds
1,404sqft
Residential, Manufactured Home
Built in 2004
2.08 Acres Lot
$529,400 Zestimate®
$381/sqft
$-- HOA
What's special
Fully fenced yardFire pitAdditional outbuildingAll appliances includedEnd-of-road locationWalking trail
- 42 days
- 113
- 0
Likely to sell faster than
Zillow last checked:
Listing updated:
Listed by:
Lila Timmons 503-544-8800,
NextHome Picket Fence Realty
Source: RMLS (OR),MLS#: 165089027
Facts & features
Interior
Bedrooms & bathrooms
- Bedrooms: 3
- Bathrooms: 2
- Full bathrooms: 2
- Main level bathrooms: 2
Rooms
- Room types: Bedroom 2, Bedroom 3, Dining Room, Family Room, Kitchen, Living Room, Primary Bedroom
Primary bedroom
- Features: Bathroom, Ceiling Fan, Sliding Doors, Walkin Shower
- Level: Main
- Area: 182
- Dimensions: 14 x 13
Bedroom 2
- Features: Ceiling Fan
- Level: Main
- Area: 117
- Dimensions: 13 x 9
Bedroom 3
- Features: Ceiling Fan
- Level: Main
- Area: 143
- Dimensions: 13 x 11
Dining room
- Features: Tile Floor
- Level: Main
Kitchen
- Features: Dishwasher, Disposal, Microwave, Pantry, Builtin Oven, Free Standing Refrigerator, Plumbed For Ice Maker, Tile Floor
- Level: Main
Living room
- Features: Ceiling Fan, Wood Floors
- Level: Main
Heating
- Forced Air, Wood Stove
Cooling
- Wall Unit(s)
Appliances
- Included: Built In Oven, Dishwasher, Disposal, Free-Standing Refrigerator, Microwave, Plumbed For Ice Maker, Washer/Dryer, Electric Water Heater
Features
- Ceiling Fan(s), Pantry, Bathroom, Walkin Shower, Kitchen Island, Tile
- Flooring: Tile, Vinyl, Wood
- Doors: Sliding Doors
- Windows: Double Pane Windows, Vinyl Frames
- Basement: Crawl Space
- Number of fireplaces: 1
- Fireplace features: Stove, Wood Burning, Outside
Interior area
- Total structure area: 1,404
- Total interior livable area: 1,404 sqft
Property
Parking
- Total spaces: 1
- Parking features: Carport, Secured, RV Access/Parking, RV Boat Storage, Detached, Extra Deep Garage
- Garage spaces: 1
- Has carport: Yes
Accessibility
- Accessibility features: Main Floor Bedroom Bath, Minimal Steps, One Level, Parking, Utility Room On Main, Walkin Shower, Accessibility
Features
- Levels: One
- Stories: 1
- Patio & porch: Covered Deck, Deck, Porch
- Exterior features: Fire Pit, Garden, Raised Beds, RV Hookup, Yard
- Fencing: Fenced
- Has view: Yes
- View description: Territorial, Trees/Woods
Lot
- Size: 2.08 Acres
- Dimensions: 287 x 309
- Features: Cul-De-Sac, Level, Private, Secluded, Trees, Wooded, Acres 1 to 3
Details
- Additional structures: GuestQuarters, RVHookup, RVBoatStorage, ToolShed
- Parcel number: 1526522
- Zoning: RR2
Construction
Type & style
- Home type: MobileManufactured
- Property subtype: Residential, Manufactured Home
Materials
- Cement Siding, T111 Siding
- Foundation: Block, Pillar/Post/Pier
- Roof: Composition
Condition
- Resale
- New construction: No
- Year built: 2004
Utilities & green energy
- Sewer: Standard Septic
- Water: Well
Community & HOA
Community
- Security: Security System Owned
- Subdivision: Glenada
HOA
- Has HOA: No
Location
- Region: Florence
Financial & listing details
- Price per square foot: $381/sqft
- Tax assessed value: $491,120
- Annual tax amount: $1,723
- Date on market: 8/23/2026
- Cumulative days on market: 43 days
- Listing terms: Cash,Conventional,FHA,VA Loan
- Road surface type: Gravel
- Body type: Double Wide
Estimated market value
$529,400
$503,000 - $556,000
Not available
Price history
| Date | Event | Price |
|---|---|---|
| 9/5/2026 | Pending sale | $535,000$381/sqft |
Source:  RMLS (OR) #165089027 Report a problem RMLS (OR) #165089027 Report a problem | ||
| 8/23/2026 | Listed for sale | $535,000+16.3%$381/sqft |
Source: RMLS (OR) #165089027 Report a problem | ||
| 8/12/2022 | Sold | $460,000+2.2%$328/sqft |
Source: RMLS (OR) #22100903 Report a problem | ||
| 7/7/2022 | Pending sale | $450,000$321/sqft |
Source: RMLS (OR) #22100903 Report a problem | ||
| 7/1/2022 | Listed for sale | $450,000+125%$321/sqft |
Source: RMLS (OR) #22100903 Report a problem | ||
| 3/9/2015 | Sold | $200,000-2.4%$142/sqft |
Source: RMLS (OR) #14190980 Report a problem | ||
| 2/15/2015 | Price change | $205,000-2.3%$146/sqft |
Source: Coldwell Banker Coast Real Estate #14190980 Report a problem | ||
| 12/10/2014 | Price change | $209,900-2.3%$150/sqft |
Source: Coldwell Banker Coast Real Estate #14190980 Report a problem | ||
| 10/20/2014 | Price change | $214,900-1.9%$153/sqft |
Source: Coldwell Banker Coast Real Estate #14190980 Report a problem | ||
| 9/10/2014 | Listed for sale | $219,000+277.6%$156/sqft |
Source: Coldwell Banker Coast Real Estate #14190980 Report a problem | ||
| 5/12/2004 | Sold | $58,000+46.8%$41/sqft |
Source: Public Record Report a problem | ||
| 3/25/1998 | Sold | $39,500$28/sqft |
Source: Public Record Report a problem | ||
Public tax history
| Year | Property taxes | Tax assessment |
|---|---|---|
| 2025 | $1,724 +3.6% | $152,612 +3% |
| 2024 | $1,664 +2.7% | $148,167 +3% |
| 2023 | $1,621 +4.4% | $143,852 +3% |
| 2022 | $1,553 +2.8% | $139,663 +3% |
| 2021 | $1,511 +2.9% | $135,596 +3% |
| 2020 | $1,468 +4% | $131,647 +3% |
| 2019 | $1,412 -1% | $127,813 +3% |
| 2018 | $1,426 | $124,091 +3% |
| 2017 | $1,426 +3.7% | $120,477 +3% |
| 2016 | $1,375 +2.8% | $116,968 +3% |
| 2015 | $1,337 +1.8% | $113,561 +3% |
| 2014 | $1,313 +6.3% | $110,253 +3% |
| 2013 | $1,236 +8.3% | $107,042 +3% |
| 2012 | $1,141 | $103,924 +3% |
| 2011 | -- | $100,897 +3% |
| 2010 | -- | $97,958 +3% |
| 2009 | -- | $95,105 +3% |
| 2008 | -- | $92,335 +3% |
| 2007 | -- | $89,646 +3% |
| 2006 | -- | $87,035 +3% |
| 2005 | -- | $84,500 |
Find assessor info on the county website
Monthly payment
Climate risks
Neighborhood: 97439
Nearby schools
Schools provided by the listing agent
- Elementary: Siuslaw
- Middle: Siuslaw
- High: Siuslaw
Source: RMLS (OR). This data may not be complete. We recommend contacting the local school district to confirm school assignments for this home.
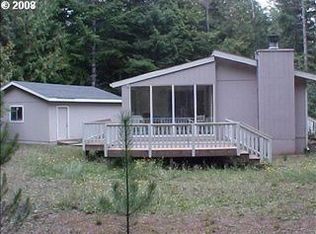
Similar homes
- $429,9003 bd2 ba1.4k sqft5119 S Loftus Rd, Florence, OR 97439Active

 MLS ID #722680917, Jim Hoberg, West Coast Real Estate Service. RMLS (OR)
 - $525,0003 bd2 ba1.7k sqft5045 N Loftus Rd, Florence, OR 97439Active
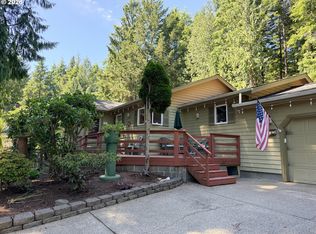 MLS ID #183278526, Jillian Burris, RE/MAX South Coast. RMLS (OR)
 - $525,0003 bd2 ba1.9k sqft85405 Armstrong Way, Florence, OR 97439Active
 MLS ID #385016516, Crystell Wise, TR Hunter Real Estate. RMLS (OR)
 - $648,0003 bd3 ba2k sqft84966 Highway 101, Florence, OR 97439Active
 MLS ID #311748851, Teresa Zamora, eXp Realty, LLC. RMLS (OR)
 - $--2 bd2 ba2k sqft84755 Highway 101, Florence, OR 97439ActiveMLS ID #534426431, Tim Stuart, Keller Williams Realty Portland Premiere. RMLS (OR)
- $639,9003 bd2 ba1.6k sqft2184 13th St, Florence, OR 97439ActiveMLS ID #270579968, Andrew Childers, RE/MAX South Coast. RMLS (OR)
- $575,0003 bd2 ba1.4k sqft3330 31st St, Florence, OR 97439ActiveMLS ID #183869183, Sarah Quinn, West Coast Real Estate Service. RMLS (OR)
- $455,0003 bd2 ba1.4k sqft87540 Rhodowood Dr, Florence, OR 97439ActiveMLS ID #440929811, Mike Blankenship, TR Hunter Real Estate. RMLS (OR)
- $535,0002 bd2 ba1.2k sqft85313 Glenada Rd, Florence, OR 97439ActiveMLS ID #719759464, Andy Johnson, Coldwell Banker Coast Real Est. RMLS (OR)
- $499,0003 bd2 ba1.8k sqft4837 Seapine Dr, Florence, OR 97439ActiveMLS ID #276064694, Andy Johnson, Coldwell Banker Coast Real Est. RMLS (OR)
- $499,0003 bd2 ba1.5k sqft2288 11th St, Florence, OR 97439ActiveMLS ID #220727476, Vanessa West, Windermere Real Estate Lane County. RMLS (OR)
- $505,0002 bd2 ba1.6k sqft2265 24th St, Florence, OR 97439ActiveMLS ID #177382071, Daniel Gandee, Real Broker. RMLS (OR)
- $429,0003 bd2 ba1.5k sqft4792 Rhododendron Loop, Florence, OR 97439ActiveMLS ID #415050331, Anthony Wells, Berkshire Hathaway HomeServices NW Real Estate. RMLS (OR)
- $430,0002 bd2 ba1.4k sqft607 Glenbrook Cir, Florence, OR 97439For Sale
 MLS ID #844400, DEBORAH HAUER, Exp Realty, Llc. WVMLS
 - $425,0003 bd2 ba1.7k sqft249 Munsel Creek Loop, Florence, OR 97439ActiveMLS ID #772338768, Adam Joyce, Value Home Realty. RMLS (OR)
- $495,0003 bd4 ba1.2k sqft239 Maple St, Florence, OR 97439ActiveMLS ID #615428375, Melissa Stiltner, Triple Oaks Realty LLC. RMLS (OR)
- $469,9004 bd2 ba1.6k sqft1640 19th St, Florence, OR 97439ActiveMLS ID #460153542, Vanessa Buss, TR Hunter Real Estate. RMLS (OR)
- $539,0003 bd1 ba1k sqft88076 Leeward Dr, Florence, OR 97439ActiveMLS ID #707024987, Jim Hoberg, West Coast Real Estate Service. RMLS (OR)
- $545,0003 bd3 ba1.9k sqft5 Waterford Downs Ct, Florence, OR 97439ActiveMLS ID #667788249, Mike Blankenship, TR Hunter Real Estate. RMLS (OR)
- $479,9003 bd2 ba1.4k sqft18 Mariners Ln, Florence, OR 97439ActiveMLS ID #256615433, Danielle Flescher, Coldwell Banker Coast Real Est. RMLS (OR)
