Skip main navigation
Sold for $830,000
  • $830,000

    852 46th St, Oakland, CA 94608

    2beds
    1,188sqft
    Single Family Residence
    Built in 1912
    3,049.2 Square Feet Lot
    $834,300 Zestimate®
    $699/sqft
    $3,906 Estimated rent

    Home value

    $834,300

    $759,000 - $918,000

    $3,906/mo

    Zestimate® history
    Loading
    Loading...

    Owner options

    List your home for rent

    $3,906/mo

    Rent Zestimate®

    Find your next renter with Zillow Rental Manager. Plus, with online applications, you can quickly screen prospective tenants – for free.

    Learn more

    $3,906/mo

    Rent Zestimate®

    Refinance and save

    $5,290/mo

    Est. payment

    Refinancing to a lower rate could help reduce your monthly payments and save thousands over the life of the loan.

    See today's rates

    $5,290/mo

    Est. payment

    Explore your selling options

    Work with a Zillow partner agent

    Leverage their expertise and Zillow's premium Showcase listings to get your home seen by more buyers.

    Get started

    List with your own agent

    Get your home in front of millions of buyers by listing it on Zillow.

    Learn how to do it

    Sell it yourself

    Take full control of how buyers see your home on Zillow by listing For Sale by Owner (FSBO).

    List your home

    What's special

    Fruit treesOpen kitchenAbundant natural lightGarden bedsTiled flooringFormal dining roomStainless steel appliances
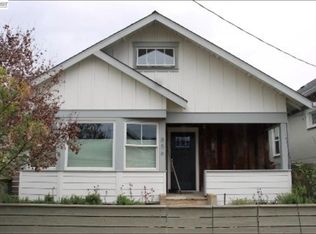
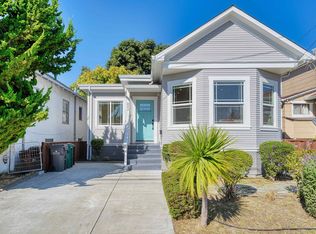
    Welcome to 852 46th Street, a warm and inviting Craftsman bungalow that blends timeless character with flexible living spaces. Upstairs, this charming home features two bedrooms and one full bath, along with a bright living room, formal dining room, and a welcoming entryway. The open kitchen is both stylish and functional, offering stainless steel appliances, wood cabinetry, stone countertops, a gas stove, and tiled flooring—perfect for everyday living and entertaining alike. Traditional hardwood floors add classic appeal throughout, while dual-paned windows bring in abundant natural light and enhance comfort. A bonus room provides the perfect space for a home office, creative studio, or cozy reading nook. The converted basement downstairs offers incredible versatility, complete with its own bathroom, bonus room, and a main area with a sink. Whether you envision a private workspace, guest quarters, studio, or multi-use retreat, this level adapts to your needs. Step outside into delightful front and back yards, designed for relaxation and enjoyment. Fruit trees, garden beds, and a charming play corner with fairy lights create a peaceful, storybook atmosphere. A shade system ensures comfort on sunny days, making it an ideal space for entertaining, gardening, or unwinding. The detached two-car garage includes an electric door opener, a newer roof, and ample room for storage, hobbies, or a potential workshop. The connectivity of this neighborhood is nearly unrivaled in the East Bay. Easy access to freeway, BART, and bus options will easily get you to San Francisco, Downtown Oakland, and Berkeley with minimal effort. New cafes, restaurants, and businesses pop up almost monthly in this budding neighborhood that makes everyday living both convenient and enjoyable. Experience the warmth, charm, and versatility of this special property—ready to welcome you home.

    Zillow last checked:

    Listing updated:

    Listed by:

    M. Nobu Ito DRE #01934607 415-297-6623,

    Keller Williams San Francisco

    Bought with:

    Rudolph Gonzales, DRE #01960333

    Red Oak Realty

    Source: bridgeMLS/CCAR/Bay East AOR,MLS#: 41133190MLS Logo

    Facts & features

    Interior

    Bedrooms & bathrooms
    • Bedrooms: 2
    • Bathrooms: 2
    • Full bathrooms: 2
    Kitchen
    • Features: Counter - Solid Surface, Dishwasher, Gas Range/Cooktop, Refrigerator
    Heating
    • Forced Air, Natural Gas
    Cooling
    • None
    Appliances
    • Included: Dishwasher, Gas Range, Refrigerator, Dryer, Washer, Gas Water Heater
    • Laundry: Dryer, Laundry Room, Washer
    Features
    • Counter - Solid Surface
    • Flooring: Hardwood, Tile
    • Windows: Double Pane Windows
    • Has fireplace: Yes
    • Fireplace features: Decorative, Living Room
    Interior area
    • Total structure area: 1,188
    • Total interior livable area: 1,188 sqft

    Property

    Parking
    • Total spaces: 2
    • Parking features: Covered, Garage, Enclosed, Garage Door Opener
    • Garage spaces: 2
    Features
    • Levels: One Story
    • Stories: 1
    • Exterior features: Back Yard, Front Yard, Garden/Play, Entry Gate, Low Maintenance
    • Pool features: None
    • Fencing: Fenced
    Lot
    • Size: 3,049 sqft
    • Features: Rectangular Lot
    Details
    • Parcel number: 13116716
    • Special conditions: Standard

    Construction

    Type & style
    • Home type: SingleFamily
    • Architectural style: Craftsman
    • Property subtype: Single Family Residence
    Materials
    • Stucco
    • Roof: Shingle
    Condition
    • Existing
    • New construction: No
    • Year built: 1912

    Utilities & green energy

    • Electric: No Solar
    • Sewer: Public Sewer
    • Water: Public

    Community & neighborhood

    Location
    • Region: Oakland

    Other

    Other facts
    • Listing terms: Cash,Conventional,FHA,VA Loan

    Price history

    DateEventPrice
    5/27/2026Sold$830,000+18.9%$699/sqft
    Source: bridgeMLS/CCAR/Bay East AOR #41133190 Report a problem
    5/13/2026Pending sale$698,000$588/sqft
    Source: bridgeMLS/CCAR/Bay East AOR #41133190 Report a problem
    5/1/2026Listed for sale$698,000-0.3%$588/sqft
    Source: bridgeMLS/CCAR/Bay East AOR #41133190 Report a problem
    1/19/2016Sold$700,000+418.5%$589/sqft
    Source: Bay East AOR #40720978 Report a problem
    3/6/2009Sold$135,000-32.4%$114/sqft
    Source: Public Record Report a problem
    12/5/2008Sold$199,750+44.7%$168/sqft
    Source: Public Record Report a problem
    2/26/1999Sold$138,000+70.4%$116/sqft
    Source: Public Record Report a problem
    11/24/1998Sold$81,000-24.9%$68/sqft
    Source: Public Record Report a problem
    5/7/1998Sold$107,861-10.1%$91/sqft
    Source: Public Record Report a problem
    4/15/1994Sold$120,000$101/sqft
    Source: Public Record Report a problem

    Public tax history

    YearProperty taxesTax assessment
    2025-- $828,638 +2%
    2024$12,008 -5%$812,391 +2%
    2023$12,640 +2.5%$796,466 +2%
    2022$12,333 +4.1%$780,850 +2%
    2021$11,848 +1.1%$765,540 +1%
    2020$11,719 +3.6%$757,693 +2%
    2019$11,314 +6.1%$742,840 +2%
    2018$10,668 $728,280 +2%
    2017$10,668 +213.4%$714,000 +386.2%
    2016$3,404 -0.8%$146,851 +1.5%
    2015$3,430 +10%$144,646 +2%
    2014$3,119 $141,814 +0.5%
    2013-- $141,174 +2%
    2012-- $138,407 +2%
    2011-- $135,693 +0.8%
    2010-- $134,680 -0.2%
    2009-- $135,000 -18%
    2008-- $164,703 +2%
    2007-- $161,474 +2%
    2006-- $158,308 +2%
    2005-- $155,204 +2%
    2004-- $152,163 +1.9%
    2003-- $149,376 +2%
    2002-- $146,447 +2%
    2001$2,168 $143,575

    Find assessor info on the county website

    Neighborhood: Longfellow

    Nearby schools

    GreatSchools rating
    Get a cash offer in 3 minutes
    Find out how much your home could sell for in as little as 3 minutes with a no-obligation cash offer.
    Estimated market value
    $834,300
    Get a cash offer in 3 minutes
    Find out how much your home could sell for in as little as 3 minutes with a no-obligation cash offer.
    Estimated market value
    $834,300