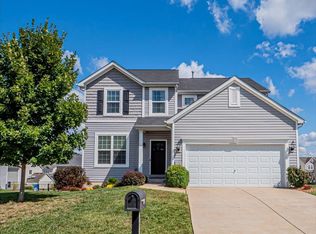
Welcome to 852 Ashton Way Circle located in the heart of Eureka — where modern updates meet small-town charm. Built in 2008 and thoughtfully refreshed, this beautiful two-story home offers 4 bedrooms, 2.5 bathrooms, and a layout designed for the way you live today. From the moment you step inside, you’re welcomed by bamboo wood flooring that flows throughout the main level, complemented by new light fixtures that add warmth and a fresh, updated feel. The heart of the home is the completely renovated kitchen. Featuring brand-new appliances, stunning quartz countertops, and modern finishes, this space was designed for both everyday functionality and effortless entertaining. The open layout allows for seamless flow into the main gathering areas, making hosting easy and comfortable. Upstairs, the spacious primary suite serves as a private retreat. The fully updated primary bathroom offers contemporary finishes and a spa-like feel — perfect for unwinding at the end of the day. In fact, all bathrooms in the home have been tastefully updated, providing consistency in style and peace of mind for the next owner. Three additional bedrooms provide flexibility for family or guests, and the convenience of a second-floor laundry room makes everyday living even more effortless. You’ll also find an additional upstairs living space — a flexible bonus area ideal for movie nights, a playroom, home office, or quiet reading nook. Major updates continue outside of the aesthetic improvements, including a roof replacement in 2023 — offering added value and long-term confidence. Step outside to enjoy a fully fenced backyard and a large covered patio — the perfect setting for summer barbecues, morning coffee, or relaxing evenings in the shade. Designed for year-round enjoyment, this outdoor space extends your living area beautifully. Practicality meets convenience with a spacious three-car garage, providing ample room for vehicles, storage, or hobbies. Located just minutes from charming Main Street Eureka, where you can enjoy local shops, restaurants, and community events, this home offers the perfect balance of neighborhood comfort and small-town lifestyle. Move-in ready, thoughtfully updated, and ideally located.
Closed
Listed by: Berkshire Hathaway HomeServices Select Properties • Alicia Cop Stoddard • Contact: 314-609-1647
Bought with: Garcia Properties
Price Unknown
852 Ashton Way Cir, Eureka, MO 63025
4beds
2,612sqft
Single Family Residence
Built in 2008
8,407 Square Feet Lot
$494,700 Zestimate®
$--/sqft
$3,248 Estimated rent
Home value
$494,700
$460,000 - $529,000
$3,248/mo
Zestimate® history
Owner options
List your home for rent
$3,248/mo
Rent Zestimate®
Find your next renter with Zillow Rental Manager. Plus, with online applications, you can quickly screen prospective tenants – for free.
$3,248/mo
Rent Zestimate®
Refinance and save
$450/mo
Est. payment
Refinancing to a lower rate could help reduce your monthly payments and save thousands over the life of the loan.
$450/mo
Est. payment
Explore your selling options
Work with a Zillow partner agent
Leverage their expertise and Zillow's premium Showcase listings to get your home seen by more buyers.
Get startedList with your own agent
Get your home in front of millions of buyers by listing it on Zillow.
Learn how to do itSell it yourself
Take full control of how buyers see your home on Zillow by listing For Sale by Owner (FSBO).
List your homeWhat's special
Fully fenced backyardStunning quartz countertopsModern finishesCompletely renovated kitchenSecond-floor laundry roomBrand-new appliances
Zillow last checked:
Listing updated:
Listed by:
Alicia Cop Stoddard 314-609-1647,
Berkshire Hathaway HomeServices Select Properties
Bought with:
Mollie A Bliss, 2017037650
Garcia Properties
Source: MARIS,MLS#: 26002506 Originating MLS: St. Louis Association of REALTORS
Originating MLS: St. Louis Association of REALTORSFacts & features
Interior
Bedrooms & bathrooms
- Bedrooms: 4
- Bathrooms: 3
- Full bathrooms: 2
- 1/2 bathrooms: 1
- Main level bathrooms: 1
Primary bedroom
- Features: Floor Covering: Carpeting
- Level: Second
- Area: 272
- Dimensions: 16x17
Bedroom
- Features: Floor Covering: Carpeting
- Level: Second
- Area: 120
- Dimensions: 10x12
Bedroom
- Features: Floor Covering: Carpeting
- Level: Second
- Area: 180
- Dimensions: 15x12
Bedroom
- Features: Floor Covering: Carpeting
- Level: Second
- Area: 165
- Dimensions: 15x11
Primary bathroom
- Features: Floor Covering: Luxury Vinyl Tile
- Level: Second
- Area: 72
- Dimensions: 9x8
Bonus room
- Features: Floor Covering: Carpeting
- Level: Second
- Area: 240
- Dimensions: 15x16
Dining room
- Features: Floor Covering: Wood
- Level: Main
- Area: 255
- Dimensions: 17x15
Kitchen
- Features: Floor Covering: Wood
- Level: Main
- Area: 266
- Dimensions: 19x14
Living room
- Features: Floor Covering: Wood
- Level: Main
- Area: 266
- Dimensions: 19x14
Heating
- Forced Air, Natural Gas
Cooling
- Central Air, Electric
Appliances
- Laundry: 2nd Floor
Features
- Breakfast Room, Double Vanity, Eat-in Kitchen, Open Floorplan, Pantry, Separate Dining, Separate Shower, Soaking Tub, Storage, Walk-In Closet(s)
- Flooring: Bamboo, Carpet, Wood
- Doors: Sliding Doors
- Windows: Window Treatments
- Basement: Full,Other,Unfinished
- Number of fireplaces: 1
- Fireplace features: Family Room, Gas
Interior area
- Total structure area: 2,612
- Total interior livable area: 2,612 sqft
- Finished area above ground: 2,612
Property
Parking
- Total spaces: 3
- Parking features: Attached, Driveway, Garage Faces Front, Inside Entrance, Oversized
- Attached garage spaces: 3
- Has uncovered spaces: Yes
Features
- Levels: Two
- Patio & porch: Covered, Front Porch, Patio
- Fencing: Back Yard,Fenced,Full
Lot
- Size: 8,407 Square Feet
- Features: Back Yard, Front Yard, Landscaped, Level
Details
- Parcel number: 29W230363
- Special conditions: Standard
Construction
Type & style
- Home type: SingleFamily
- Architectural style: Traditional
- Property subtype: Single Family Residence
Materials
- Vinyl Siding
Condition
- Year built: 2008
Utilities & green energy
- Electric: Other
- Sewer: Public Sewer
- Water: Public
Community & HOA
Community
- Subdivision: Ashton Woods
HOA
- Has HOA: Yes
- Amenities included: Other
- Services included: Other
- HOA fee: $450 annually
- HOA name: Ashton Woods
Location
- Region: Eureka
Financial & listing details
- Tax assessed value: $424,000
- Annual tax amount: $5,479
- Date on market: 2/27/2026
- Cumulative days on market: 3 days
- Listing terms: Cash,Conventional,FHA,VA Loan
Price history
| Date | Event | Price |
|---|---|---|
| 3/26/2026 | Sold | -- |
Source:  MARIS #26002506 Report a problem MARIS #26002506 Report a problem | ||
| 3/2/2026 | Pending sale | $475,000$182/sqft |
Source: MARIS #26002506 Report a problem | ||
| 2/27/2026 | Listed for sale | $475,000+76.6%$182/sqft |
Source: MARIS #26002506 Report a problem | ||
| 8/15/2013 | Sold | -- |
Source: MARIS #13023919 Report a problem | ||
| 7/18/2013 | Price change | $269,000-2.1%$103/sqft |
Source: Keller Williams Realty St Louis #13023919 Report a problem | ||
| 6/23/2013 | Price change | $274,900-1.8%$105/sqft |
Source: Keller Williams Realty St Louis #13023919 Report a problem | ||
| 5/4/2013 | Listed for sale | $279,900$107/sqft |
Source: Keller Williams Realty St Louis #13023919 Report a problem | ||
| 1/30/2008 | Sold | -- |
Source: Public Record Report a problem | ||
Public tax history
| Year | Property taxes | Tax assessment |
|---|---|---|
| 2025 | $5,835 +6.5% | $80,560 +9.8% |
| 2024 | $5,479 -0.1% | $73,390 |
| 2023 | $5,484 +16.9% | $73,390 +25.7% |
| 2022 | $4,690 +0.7% | $58,400 -4.4% |
| 2021 | $4,655 +1% | $61,060 +10.4% |
| 2020 | $4,611 +0.8% | $55,310 |
| 2019 | $4,574 | $55,310 +7.2% |
| 2018 | $4,574 | $51,610 |
| 2017 | $4,574 +3.8% | $51,610 +14.7% |
| 2016 | $4,406 +10.2% | $45,000 |
| 2015 | $3,997 | $45,000 +4.3% |
| 2014 | $3,997 +2.8% | $43,150 |
| 2013 | $3,888 | $43,150 -0.8% |
| 2012 | -- | $43,510 |
| 2011 | -- | $43,510 -15.8% |
| 2010 | $4,165 +4.8% | $51,680 |
| 2009 | $3,974 +457.6% | $51,680 +368.1% |
| 2008 | $713 | $11,040 +17.6% |
| 2007 | -- | $9,390 |
Find assessor info on the county website
Neighborhood: 63025
Nearby homes
- $477,1004 bd2 ba2.7k sqft848 Ashton Way Cir, Eureka, MO 63025Off Market
- $473,3004 bd2 ba2.7k sqft856 Ashton Way Cir, Eureka, MO 63025Off Market

- $509,1004 bd3 ba3.1k sqft844 Ashton Way Cir, Eureka, MO 63025Off Market
- $487,9005 bd4 ba2.5k sqft1636 Wellington Woods Dr, Eureka, MO 63025Off Market
- $461,8004 bd3 ba2.3k sqft860 Ashton Way Cir, Eureka, MO 63025Off Market
- $498,7004 bd2 ba2.6k sqft1640 Wellington Woods Dr, Eureka, MO 63025Off Market
- $433,0003 bd3 ba1.7k sqft1632 Wellington Woods Dr, Eureka, MO 63025Off Market
- $460,8004 bd3 ba2.6k sqft853 Ashton Way Cir, Eureka, MO 63025Off Market
Nearby schools
GreatSchools rating
- 6/10Eureka Elementary SchoolGrades: K-5Distance: 0.6 mi
- 7/10LaSalle Springs Middle SchoolGrades: 6-8Distance: 3.8 mi
- 8/10Eureka Sr. High SchoolGrades: 9-12Distance: 2.1 mi
Schools provided by the listing agent
- Elementary: Eureka Elem.
- Middle: Lasalle Springs Middle
- High: Eureka Sr. High
Source: MARIS. This data may not be complete. We recommend contacting the local school district to confirm school assignments for this home.
Get a cash offer in 3 minutes
Find out how much your home could sell for in as little as 3 minutes with a no-obligation cash offer.
Estimated market value
$494,700
Get a cash offer in 3 minutes
Find out how much your home could sell for in as little as 3 minutes with a no-obligation cash offer.
Estimated market value
$494,700
- Missouri
- Saint Louis County
- Eureka
- 63025
- 852 Ashton Way Cir
Nearby cities
Nearby zip codes
Other Eureka Topics
