Skip main navigation
Sold for $225,000
  • Zestimate®
    $225,000

    852 Beaumont Rd, Charleston, WV 25314

    3beds
    1,426sqft
    Single Family Residence
    Built in 1963
    0.47 Acres Lot
    $225,000 Zestimate®
    $158/sqft
    $1,618 Estimated rent

    Home value

    $225,000

    $214,000 - $236,000

    $1,618/mo

    Zestimate® history
    Loading
    Loading...

    Owner options

    List your home for rent

    $1,618/mo

    Rent Zestimate®

    Find your next renter with Zillow Rental Manager. Plus, with online applications, you can quickly screen prospective tenants – for free.

    Learn more

    $1,618/mo

    Rent Zestimate®

    Refinance and save

    $1,096/mo

    Est. payment

    Refinancing to a lower rate could help reduce your monthly payments and save thousands over the life of the loan.

    See today's rates

    $1,096/mo

    Est. payment

    Explore your selling options

    Work with a Zillow partner agent

    Leverage their expertise and Zillow's premium Showcase listings to get your home seen by more buyers.

    Get started

    List with your own agent

    Get your home in front of millions of buyers by listing it on Zillow.

    Learn how to do it

    Sell it yourself

    Take full control of how buyers see your home on Zillow by listing For Sale by Owner (FSBO).

    List your home

    What's special

    Large wooded lotUpdated main bathroomNew kitchen cabinets
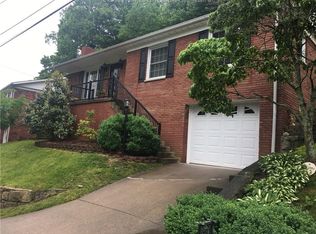
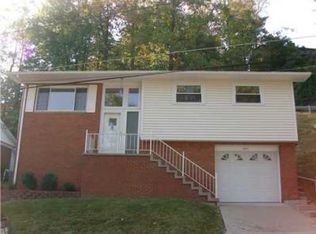
    Beautifully prepared and ready to welcome its next owner, this 3-bedroom, 2-bath tri-level home has been refreshed throughout with fresh paint, an updated main bathroom, new kitchen cabinets, and new flooring in the bathroom and entry area. Situated on a large wooded lot in a convenient location close to downtown Charleston and within a desirable Blue Ribbon school district, this inviting home offers a wonderful combination of comfort, location, and move-in-ready appeal.

    Zillow last checked:

    Listing updated:

    Listed by:

    Monica Stewart,

    Better Homes and Gardens Real Estate Central 304-201-7653

    Bought with:

    Janet Amores, 0029143

    Old Colony

    Erik Newman, 240303106

    Old Colony

    Source: KVBR,MLS#: 285304MLS LogoOriginating MLS: Kanawha Valley Board of REALTORS

    Facts & features

    Interior

    Bedrooms & bathrooms
    • Bedrooms: 3
    • Bathrooms: 2
    • Full bathrooms: 2
    Primary bedroom
    • Description: Primary Bedroom
    • Level: Upper
    • Dimensions: 9.8 x 15.5
    Bedroom 2
    • Description: Bedroom 2
    • Level: Upper
    • Dimensions: 9.5 x 10.0
    Bedroom 3
    • Description: Bedroom 3
    • Level: Upper
    • Dimensions: 10.0 x 14.5
    Den
    • Description: Den
    • Level: Lower
    • Dimensions: 12.5 x 9.5
    Dining room
    • Description: Dining Room
    • Level: Main
    • Dimensions: 12.0 x 9.5
    Family room
    • Description: Family Room
    • Level: Lower
    • Dimensions: 10.5 x 18.5
    Kitchen
    • Description: Kitchen
    • Level: Main
    • Dimensions: 9.5 x 11.5
    Living room
    • Description: Living Room
    • Level: Main
    • Dimensions: 15.0 x 18.0
    Heating
    • Forced Air, Gas
    Cooling
    • Central Air
    Appliances
    • Included: Refrigerator
    Features
    • Dining Area, Eat-in Kitchen
    • Flooring: Hardwood, Laminate
    • Windows: Insulated Windows
    • Basement: Partial
    • Has fireplace: No
    Interior area
    • Total interior livable area: 1,426 sqft

    Property

    Parking
    • Parking features: Parking Pad
    Features
    • Patio & porch: Patio
    • Exterior features: Patio, Storage
    Lot
    • Size: 0.47 Acres
    • Features: Wooded
    Details
    • Additional structures: Storage
    • Parcel number: 090020005000000000

    Construction

    Type & style
    • Home type: SingleFamily
    • Architectural style: Other,Tri-Level,Split Level
    • Property subtype: Single Family Residence
    Materials
    • Brick, Vinyl Siding
    • Roof: Composition,Shingle
    Condition
    • Year built: 1963

    Utilities & green energy

    • Sewer: Public Sewer
    • Water: Public

    Community & HOA

    HOA
    • Has HOA: No
    Location
    • Region: Charleston

    Financial & listing details

    • Price per square foot: $158/sqft
    • Tax assessed value: $158,300
    • Annual tax amount: $1,200
    • Date on market: 9/2/2026
    • Cumulative days on market: 23 days

    Price history

    DateEventPrice
    10/27/2026Sold$225,000$158/sqft
    Source: KVBR #285304 Report a problem
    9/25/2026Pending sale$225,000$158/sqft
    Source: KVBR #285304 Report a problem
    9/2/2026Listed for sale$225,000-2.2%$158/sqft
    Source: KVBR #285304 Report a problem
    9/1/2026Listing removed$230,000$161/sqft
    Source: KVBR #284990 Report a problem
    8/12/2026Listed for sale$230,000+70.4%$161/sqft
    Source: KVBR #284990 Report a problem
    6/14/2021Sold$135,000-9.4%$95/sqft
    Source: KVBR #245973 Report a problem
    7/6/2016Listing removed$149,000$104/sqft
    Source: Great Expectations Realty, Llc #202453 Report a problem
    1/6/2016Listed for sale$149,000$104/sqft
    Source: Great Expectations Realty, Llc #202453 Report a problem

    Public tax history

    YearProperty taxesTax assessment
    2025$1,206 -21.7%$94,980 -0.9%
    2024$1,542 -39.7%$95,820 +2.4%
    2023$2,555 $93,540 -0.9%
    2022-- $94,380
    2021-- $94,380 -0.8%
    2020-- $95,160
    2019$1,503 +16.4%$95,160 +5.2%
    2018$1,291 +0.6%$90,420
    2017$1,283 -0.2%$90,420 -0.8%
    2016$1,285 +0.8%$91,140
    2015$1,275 +1.9%$91,140 +0.1%
    2014$1,252 -5.7%$91,080 +0.9%
    2013$1,327 $90,300 -6.7%
    2012$1,327 +2.6%$96,780 +5%
    2011$1,294 -0.8%$92,160 -0.8%
    2010$1,304 -1.9%$92,880
    2009$1,329 -0.8%$92,880
    2008$1,340 +18.9%$92,880 +18.3%
    2007$1,127 -2.1%$78,480 -0.9%
    2006$1,151 +0.1%$79,200 +0.1%
    2005$1,150 $79,140
    2004-- $79,140
    2003-- $79,140
    2002-- $79,140
    2001-- $79,140
    Find assessor info on the county website

    Neighborhood: South Hills

    Nearby schools

    GreatSchools rating
    Schools provided by the listing agent
    • Elementary: Overbrook
    • Middle: John Adams
    • High: G. Washington

    Source: KVBR. This data may not be complete. We recommend contacting the local school district to confirm school assignments for this home.

    Sell for more on Zillow
    Get a Zillow Showcase℠ listing at no additional cost and you could sell for .
    $225,000
    2% more
    +$4,500
    With Zillow Showcase(estimated)

    $229,500

    Sell for more on Zillow
    Get a Zillow Showcase℠ listing at no additional cost and you could sell for .
    $225,000
    2% more
    +$4,500
    With Zillow Showcase(estimated)

    $229,500