*MULTIPLE OFFERS RECEIVED- HIGHEST & BEST DUE BY WEDNESDAY, SEPTEMBER 16TH* RARE FIND**ATTENTION CONTRACTORS**GUT REHAB! LOCATION, LOCATION, LOCATION! POPULAR SPLIT LEVEL FLOOR PLAN IN SOUGHT AFTER NEIGHBORHOOD JUST BLOCKS FOR SCHOOLS & PARKS! GREAT BONES! JUST BLOCKS FROM SCHOOLS & PARKS. CLOSE TO SHOPPING, RESTAURANTS, EXPRESSWAYS, EVERYTHING! SOLD AS IS.
Contingent
$300,000
852 Beechwood Rd, Buffalo Grove, IL 60089
3beds
1,174sqft
Single Family Residence
Built in 1968
-- sqft lot
$-- Zestimate®
$256/sqft
$-- HOA
What's special
- --
- 773
- views
- 89
- saves
Likely to sell faster than
Zillow last checked:
Listing updated:
Listed by:
Deenie Pomilia, ABR,GRI,SRES 847-533-6605,
RE/MAX Suburban
Source: MRED as distributed by MLS GRID,MLS#: 12743592
Facts & features
Interior
Bedrooms & bathrooms
- Bedrooms: 3
- Bathrooms: 2
- Full bathrooms: 2
Rooms
- Room types: No additional rooms
Primary bedroom
- Level: Second
- Area: 140 Square Feet
- Dimensions: 14X10
Bedroom 2
- Level: Second
- Area: 140 Square Feet
- Dimensions: 14X10
Bedroom 3
- Level: Second
- Area: 100 Square Feet
- Dimensions: 10X10
Dining room
- Level: Main
- Area: 135 Square Feet
- Dimensions: 15X9
Family room
- Level: Lower
- Area: 330 Square Feet
- Dimensions: 22X15
Kitchen
- Features: Kitchen (Eating Area-Table Space)
- Level: Main
- Area: 135 Square Feet
- Dimensions: 15X9
Laundry
- Level: Lower
- Area: 225 Square Feet
- Dimensions: 15X15
Living room
- Level: Main
- Area: 224 Square Feet
- Dimensions: 16X14
Heating
- Natural Gas, Forced Air
Cooling
- Central Air
Appliances
- Laundry: Gas Dryer Hookup, In Unit
Features
- Cathedral Ceiling(s)
- Basement: Partially Finished,Crawl Space,Exterior Entry,Partial,Daylight
- Attic: Unfinished
Interior area
- Total structure area: 0
- Total interior livable area: 1,174 sqft
Property
Parking
- Total spaces: 2
- Parking features: Concrete, Yes, Garage Owned, Attached, Garage
- Attached garage spaces: 2
Accessibility
- Accessibility features: No Disability Access
Lot
- Dimensions: 106 X 82 X 110 X 71
Details
- Parcel number: 03053120250000
- Special conditions: None
Construction
Type & style
- Home type: SingleFamily
- Property subtype: Single Family Residence
Materials
- Vinyl Siding, Brick
- Foundation: Concrete Perimeter
- Roof: Asphalt
Condition
- New construction: No
- Year built: 1968
Utilities & green energy
- Sewer: Public Sewer
- Water: Lake Michigan, Public
Community & HOA
Community
- Features: Curbs, Sidewalks, Street Lights, Street Paved
- Subdivision: Ballantrae
HOA
- Services included: None
Location
- Region: Buffalo Grove
Financial & listing details
- Price per square foot: $256/sqft
- Tax assessed value: $270,000
- Annual tax amount: $8,628
- Date on market: 9/15/2026
- Ownership: Fee Simple
Estimated market value
Not available
Estimated sales range
Not available
Not available
Price history
Price history is unavailable.
Public tax history
| Year | Property taxes | Tax assessment |
|---|---|---|
| 2024 | $7,005 +4.1% | $27,000 +0% |
| 2023 | $6,731 +4.9% | $26,999 |
| 2022 | $6,418 -0.4% | $26,999 +11.4% |
| 2021 | $6,446 +0.5% | $24,240 |
| 2020 | $6,414 +0.1% | $24,240 -9.8% |
| 2019 | $6,410 -14.8% | $26,874 +6.4% |
| 2018 | $7,519 +1.6% | $25,267 |
| 2017 | $7,400 +3.5% | $25,267 |
| 2016 | $7,151 +5.6% | $25,267 +12% |
| 2015 | $6,774 +1.4% | $22,564 |
| 2014 | $6,680 +8.5% | $22,564 |
| 2013 | $6,157 -10.8% | $22,564 -14.1% |
| 2012 | $6,906 +3.4% | $26,265 |
| 2011 | $6,677 +8.1% | $26,265 |
| 2010 | $6,175 +1.6% | $26,265 -14.6% |
| 2009 | $6,080 +26% | $30,766 -7% |
| 2008 | $4,826 +7.4% | $33,082 |
| 2007 | $4,495 -2.6% | $33,082 +27.3% |
| 2006 | $4,615 +8.8% | $25,994 |
| 2005 | $4,241 +5.8% | $25,994 |
| 2004 | $4,009 -1.3% | $25,994 +24.5% |
| 2003 | $4,062 +7% | $20,878 |
| 2002 | $3,797 +22.4% | $20,878 |
| 2001 | $3,101 +2.7% | $20,878 +17.4% |
| 2000 | $3,020 +2.5% | $17,777 |
| 1999 | $2,947 | $17,777 |
Find assessor info on the county website
Monthly payment
Est. payment
Payment breakdown
Explore the cost of this home by adjusting the details. Changes won't be saved.Climate risks
Neighborhood: 60089
Nearby schools
Schools provided by the listing agent
- Elementary: Henry W Longfellow Elementary Sc
- Middle: Cooper Middle School
- High: Buffalo Grove High School
- District: 21
Source: MRED as distributed by MLS GRID. This data may not be complete. We recommend contacting the local school district to confirm school assignments for this home.
Similar homes
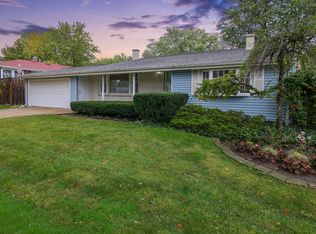
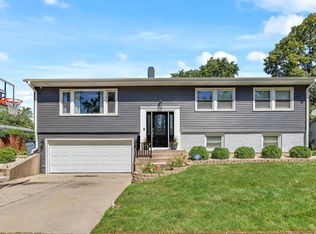
- $--3 bd1 ba1.4k sqft135 Glendale St, Wheeling, IL 60090Auction
 Auction.com 2
 - $329,0003 bd1 ba1k sqft1308 Margret St, Des Plaines, IL 60018New
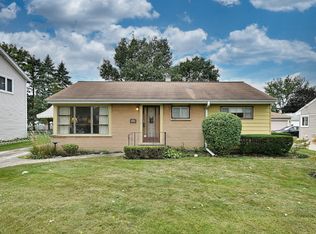 MLS ID #12751268, Lauren Voss, ABR, RE/MAX Action. MRED as distributed by MLS GRID
 - $--3 bd2 ba982 sqft1211 New York St, Waukegan, IL 60085Auction
 ServiceLink Auction
 - $--4 bd2 ba1.3k sqft264 Fleetwood Ln, Elk Grove Village, IL 60007Auction
 Auction.com 2
