Skip main navigation
Off market
  • $376,600

    852 Bibury Ct, Charleston, SC 29414

    3beds
    1,486sqft
    Townhouse
    Built in 2012
    2,178 Square Feet Lot
    $376,600 Zestimate®
    $253/sqft
    $2,361 Estimated rent

    Home value

    $376,600

    $358,000 - $395,000

    $2,361/mo

    Zestimate® history
    Loading
    Loading...

    Owner options

    List your home for rent

    $2,361/mo

    Rent Zestimate®

    Find your next renter with Zillow Rental Manager. Plus, with online applications, you can quickly screen prospective tenants – for free.

    Learn more

    $2,361/mo

    Rent Zestimate®

    Refinance and save

    $2,130/mo

    Est. payment

    Refinancing to a lower rate could help reduce your monthly payments and save thousands over the life of the loan.

    See today's rates

    $2,130/mo

    Est. payment

    Explore your selling options

    Work with a Zillow partner agent

    Leverage their expertise and Zillow's premium Showcase listings to get your home seen by more buyers.

    Get started

    List with your own agent

    Get your home in front of millions of buyers by listing it on Zillow.

    Learn how to do it

    Sell it yourself

    Take full control of how buyers see your home on Zillow by listing For Sale by Owner (FSBO).

    List your home

    What's special

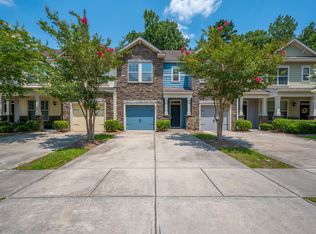
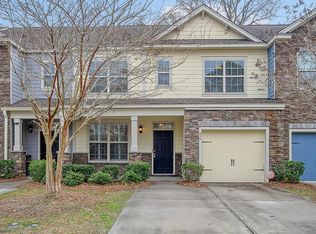
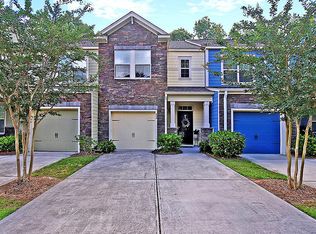
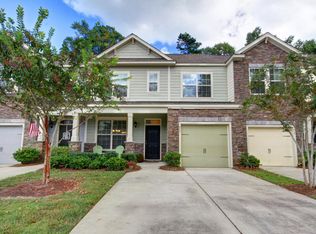
    Gorgeous townhome in the established & private Hunt Club community in West Ashley. Hunt Club is known for its scenic walking / jogging trails, play park & neighborhood pool. Within minutes to bars, restaurants, shopping and hospital you will truly love where you live! Units in this neighborhood do not come on the market often & sell very fast so call your agent today for a tour. The sellers think the best features of this home are newly upgraded appliances they just installed in October 2018, cooking in the galley kitchen with the great new stove & plenty of counter space. They also told me they love the larger size of the backyard and the place feels larger than it really is because of the open layout downstairs flows really well and was great for entertaining. Come see for yourself! The regime maintains the yard. This unit the backyard is fenced in with a gate so they can still access. New back splash installed in kitchen. 36' staggered cabinets with crown moulding and granite countertops. Exterior was painted by the regime in 2018. Hardi Plank and stacked stone veneer exterior finish. Kitchen appliances less than a year old. Back Door is a storm door. Regime fees and HOA are quite lower than many surrounding properties which is a bonus for your pocketbook.

    This property is off market, which means it's not currently listed for sale or rent on Zillow. This may be different from what's available on other websites or public sources.
    Facts & features

    Interior

    Bedrooms & bathrooms
    • Bedrooms: 3
    • Bathrooms: 3
    • Full bathrooms: 2
    • 1/2 bathrooms: 1
    Heating
    • Forced air, Gas
    Cooling
    • Central
    Features
    • Flooring: Tile, Carpet, Hardwood
    Interior area
    • Total interior livable area: 1,486 sqft

    Property

    Parking
    • Parking features: Garage - Attached
    Features
    • Exterior features: Stone, Cement / Concrete
    Lot
    • Size: 2,178 sqft
    Details
    • Parcel number: 2861300307

    Construction

    Type & style
    • Home type: Townhouse
    Condition
    • Year built: 2012

    Community & neighborhood

    Location
    • Region: Charleston

    Other

    Other facts
    • Roof: Architectural
    • Misc Interior: Ceilings - 9'+, Ceiling - Smooth
    • New Owned: Pre-Owned
    • Master Bedroom: Upstairs, Split
    • Special: 10 Yr Warranty
    • Amenities: Neighborhood Pool, Trash Pickup, Walk/Jog Trails, Play Park, Lawn Maint Incl
    • Green Features: Energy Star Appliance, Tankless Water Heater
    • Lot Description: Cul-De-Sac, Level
    • Misc Exterior: Some Storm Wnd/Doors, Fence - Private, Fence - Partial
    • Garage/Parking: Off-Street Parking, 1 Car Garage
    • Foundation: Slab
    • Stories: 2 Stories
    • Subsection: Hunt Club

    Price history

    DateEventPrice
    5/2/2022Sold$342,000+10.3%$230/sqft
    Source: CTMLS #22006893 Report a problem
    3/26/2022Contingent$310,000$209/sqft
    Source: CTMLS #22006893 Report a problem
    3/24/2022Listed for sale$310,000+31.9%$209/sqft
    Source: CTMLS #22006893 Report a problem
    3/31/2019Listing removed$235,000$158/sqft
    Source: ERA Wilder Realty #19005781 Report a problem
    3/31/2019Listed for sale$235,000$158/sqft
    Source: ERA Wilder Realty #19005781 Report a problem
    3/29/2019Sold$235,000$158/sqft
    Source: CTMLS #19005781 Report a problem
    3/5/2019Pending sale$235,000$158/sqft
    Source: ERA Wilder Realty #19005781 Report a problem
    2/28/2019Listed for sale$235,000+44.2%$158/sqft
    Source: ERA Wilder Realty #19005781 Report a problem
    11/7/2012Sold$162,950$110/sqft
    Source: CTMLS #1217696 Report a problem

    Public tax history

    YearProperty taxesTax assessment
    2025$2,399 +2.5%$14,330 +4.8%
    2024$2,340 +0.7%$13,680
    2023$2,323 +46.9%$13,680 +45.5%
    2022$1,581 -3.2%$9,400
    2021$1,633 -1.1%$9,400
    2020$1,651 $9,400 +49.7%
    2019$1,651 $6,280
    2017$1,651 +52.3%$6,280
    2016$1,084 +3.9%$6,280
    2015$1,044 +0.1%$6,280
    2014$1,042 --

    Find assessor info on the county website

    Neighborhood: 29414

    Nearby schools

    GreatSchools rating
    Schools provided by the listing agent
    • Elementary: Drayton Hall
    • Middle: West Ashley
    • High: West Ashley

    Source: The MLS. This data may not be complete. We recommend contacting the local school district to confirm school assignments for this home.

    Get a cash offer in 3 minutes
    Find out how much your home could sell for in as little as 3 minutes with a no-obligation cash offer.
    Estimated market value
    $376,600
    Get a cash offer in 3 minutes
    Find out how much your home could sell for in as little as 3 minutes with a no-obligation cash offer.
    Estimated market value
    $376,600