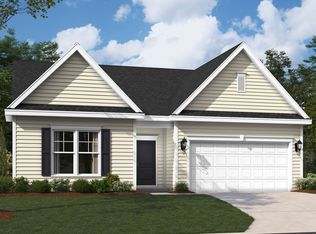
Introducing the Wallace at Oak Hollow, an ideal retreat minutes from beaches, golf, and coastal dining and shopping. This Wallace covers 1,900 square feet on a single floor, with two bedrooms, two full baths, a two-car garage, and the primary suite on the main level. The kitchen and breakfast area open into the family room, keeping the core of the home loose and connected through the day. On the opposite end of the foyer, a second bedroom and full bath sit apart from the primary suite, so both sides of the home get breathing room. The primary suite includes a tray ceiling and a walk-in closet sized for two. A study with glass doors sits close enough to the main living area to stay in the loop, but set apart enough to hold focus. Out back, the covered patio gives the household a shaded spot to gather once the evening cools. Design selections can still be made for this home. Current pricing reflects base and structural options; pricing may adjust with final Design Collection selection. This home features: A bonus room with bedroom and bath adds a third sleeping space. The kitchen layout includes GE gas appliances. An electric fireplace is featured in the family room. Laundry room wall cabinets add overhead storage at the washer and dryer. The front exterior pairs stone detailing with black metal roof accents. Homes like this don't stick around for long. Schedule your private tour today and experience it for yourself.
This property is not currently displayed as for sale or rent on Zillow. This may be different from what's on other websites or public sources.