Welcome to this meticulously maintained, one-owner D-log cabin, perfectly situated in the highly desirable Bartram Ridge community just 2.5 miles from the shops, dining, and charm of downtown Clayton. From its timeless craftsmanship to its thoughtfully updated features, this 4-bedroom, 3.5-bath home offers the ideal blend of mountain character and modern convenience. Inside, you'll find two spacious primary suites one on the main level and one upstairs along with a versatile loft that comfortably fits an additional bed or makes the perfect reading nook. The kitchen features painted cabinetry, Silestone countertops, and comes fully equipped, including the refrigerator, washer, and dryer. The long-range scenic views can be enjoyed from the expansive decking or the cozy screened-in, stone rear porch. An outdoor propane fire pit and beautifully landscaped surroundings create an inviting space for relaxation or entertaining. Additional features include an oversized one-car garage, a dual variable-speed HVAC system that's less than five years old, a dehumidifier in both the garage and basement vented to the exterior, and a full water treatment system. A stunning log fireplace anchors the main living room, while an electric fireplace adds warmth and charm to the large basement living area which includes two additional bedrooms. The road to the home is partially paved, and the setting feels private yet connected. Enjoy peaceful mountain living with all the comforts of home. All furnishings are negotiable.
Closed
$787,000
852 Black Bear Den Rd, Clayton, GA 30525
4beds
3,000sqft
Single Family Residence, Residential, Cabin
Built in 1999
3.19 Acres Lot
$783,900 Zestimate®
$262/sqft
$3,872 Estimated rent
Home value
$783,900
Estimated sales range
Not available
$3,872/mo
Zestimate® history
Owner options
List your home for rent
$3,872/mo
Rent Zestimate®
Find your next renter with Zillow Rental Manager. Plus, with online applications, you can quickly screen prospective tenants – for free.
$3,872/mo
Rent Zestimate®
Refinance and save
$5,678/mo
Est. payment
Refinancing to a lower rate could help reduce your monthly payments and save thousands over the life of the loan.
$5,678/mo
Est. payment
Explore your selling options
Work with a Zillow partner agent
Leverage their expertise and Zillow's premium Showcase listings to get your home seen by more buyers.
Get startedList with your own agent
Get your home in front of millions of buyers by listing it on Zillow.
Learn how to do itSell it yourself
Take full control of how buyers see your home on Zillow by listing For Sale by Owner (FSBO).
List your homeWhat's special
Zillow last checked:
Listing updated:
Listed by:
Kelly Evens,
RE/MAX Tru
Bought with:
Nathan Fitts, 216251
Nathan Fitts & Team LLC
Source: FMLS GA,MLS#: 7563978
Facts & features
Interior
Bedrooms & bathrooms
- Bedrooms: 4
- Bathrooms: 4
- Full bathrooms: 3
- 1/2 bathrooms: 1
- Main level bathrooms: 1
- Main level bedrooms: 1
Rooms
- Room types: Family Room, Game Room, Great Room, Loft
Primary bedroom
- Features: Master on Main, Oversized Master, Sitting Room
- Level: Master on Main, Oversized Master, Sitting Room
Bedroom
- Features: Master on Main, Oversized Master, Sitting Room
Primary bathroom
- Features: Shower Only
Dining room
- Features: Open Concept
Kitchen
- Features: Breakfast Bar, Cabinets Other, Other Surface Counters, Pantry Walk-In, Stone Counters, View to Family Room, Wine Rack
Heating
- Central, Heat Pump, Separate Meters, Zoned
Cooling
- Ceiling Fan(s), Central Air, Electric, Zoned
Appliances
- Included: Dishwasher, Double Oven, Dryer, Electric Oven, Electric Range, Electric Water Heater, Microwave, Range Hood, Refrigerator, Self Cleaning Oven, Washer
- Laundry: In Kitchen, Laundry Room, Main Level
Features
- Bookcases, Cathedral Ceiling(s), High Ceilings 9 ft Lower, High Ceilings 10 ft Main, High Speed Internet, Vaulted Ceiling(s), Walk-In Closet(s)
- Flooring: Carpet, Ceramic Tile, Hardwood, Tile
- Windows: Double Pane Windows, Insulated Windows
- Basement: Daylight,Exterior Entry,Finished,Finished Bath,Full,Interior Entry
- Number of fireplaces: 1
- Fireplace features: Great Room
- Common walls with other units/homes: No Common Walls
Interior area
- Total structure area: 3,000
- Total interior livable area: 3,000 sqft
- Finished area above ground: 1,768
- Finished area below ground: 1,232
Property
Parking
- Total spaces: 1
- Parking features: Detached, Garage, Garage Door Opener, Garage Faces Front, Level Driveway
- Garage spaces: 1
- Has uncovered spaces: Yes
Accessibility
- Accessibility features: None
Features
- Levels: Three Or More
- Patio & porch: Covered, Deck, Front Porch, Patio, Rear Porch, Screened, Wrap Around
- Exterior features: Private Yard, Rain Gutters, Rear Stairs
- Pool features: None
- Spa features: None
- Fencing: None
- Has view: Yes
- View description: Mountain(s), Trees/Woods
- Waterfront features: None
- Body of water: None
Lot
- Size: 3.19 Acres
- Dimensions: 170X515X276X522
- Features: Back Yard, Front Yard, Landscaped, Mountain Frontage, Private, Wooded
Details
- Additional structures: None
- Parcel number: 050 028
- Other equipment: Dehumidifier, Satellite Dish
- Horse amenities: None
Construction
Type & style
- Home type: SingleFamily
- Architectural style: Cabin
- Property subtype: Single Family Residence, Residential, Cabin
Materials
- Log
- Foundation: Block
- Roof: Metal,Tile
Condition
- Resale
- New construction: No
- Year built: 1999
Utilities & green energy
- Electric: 110 Volts, 220 Volts in Laundry
- Sewer: Septic Tank
- Water: Well
- Utilities for property: Electricity Available, Phone Available, Underground Utilities, Water Available
Green energy
- Energy efficient items: None
- Energy generation: None
Community & HOA
Community
- Features: None
- Security: Security Lights, Smoke Detector(s)
- Subdivision: Bartram Ridge
HOA
- Has HOA: Yes
- HOA fee: $750 annually
- HOA phone: 706-202-7106
Location
- Region: Clayton
Financial & listing details
- Price per square foot: $262/sqft
- Tax assessed value: $560,673
- Annual tax amount: $3,084
- Date on market: 4/21/2025
- Cumulative days on market: 45 days
- Listing terms: Cash,Conventional,FHA
- Ownership: Fee Simple
- Electric utility on property: Yes
- Road surface type: Gravel
Price history
| Date | Event | Price |
|---|---|---|
| 6/27/2025 | Sold | $787,000-7.4%$262/sqft |
Source:  FMLS GA #7563978 Report a problem FMLS GA #7563978 Report a problem | ||
| 6/18/2025 | Pending sale | $850,000$283/sqft |
Source:  GAMLS #10504939 Report a problem GAMLS #10504939 Report a problem | ||
| 4/21/2025 | Listed for sale | $850,000$283/sqft |
Source: FMLS GA #7563978 Report a problem | ||
Public tax history
| Year | Property taxes | Tax assessment |
|---|---|---|
| 2025 | $3,149 +2.1% | $224,269 +16.7% |
| 2024 | $3,084 +8.9% | $192,128 +19.7% |
| 2023 | $2,831 +7.7% | $160,537 +11.8% |
| 2022 | $2,628 +6.6% | $143,604 +9.2% |
| 2021 | $2,466 -2.7% | $131,534 +1.1% |
| 2020 | $2,534 -0.7% | $130,148 |
| 2019 | $2,551 +4.3% | $130,148 |
| 2018 | $2,447 -4.1% | $130,148 |
| 2017 | $2,551 +4.3% | $130,148 |
| 2016 | $2,447 -0.3% | $130,148 +6.1% |
| 2015 | $2,453 +3.9% | $122,674 |
| 2014 | $2,362 | $122,674 |
| 2013 | -- | -- |
| 2012 | -- | -- |
| 2011 | -- | -- |
| 2010 | -- | -- |
| 2007 | -- | $125,916 |
Find assessor info on the county website
Neighborhood: 30525
Nearby homes
- $674,8005 bd3 ba3.4k sqft906 Black Bear Den Rd, Clayton, GA 30525Off Market
- $630,0005 bd3 ba2.9k sqft972 Black Bear Den Rd, Clayton, GA 30525Sold
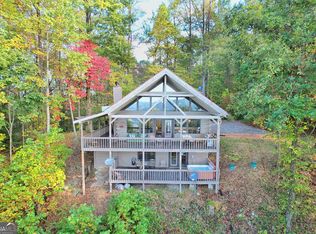
- $619,8005 bd3 ba2.9k sqft972 Black Bear Den Rd #8, Clayton, GA 30525Off Market
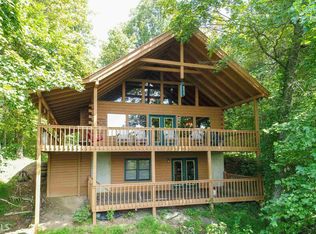
- $623,7004 bd3 ba2.9k sqft492 Black Bear Den Rd, Clayton, GA 30525Off Market
- $413,7002 bd2 ba1.9k sqft875 Black Bear Den Rd, Clayton, GA 30525Off Market
- $--4 acres16 Dancing Bear Trl, Clayton, GA 30525Off Market
- $815,5004 bd3 ba3.7k sqft549 Black Bear Den Rd, Clayton, GA 30525Off Market
- $685,5003 bd4 ba2.7k sqft494 Black Bear Den Rd, Clayton, GA 30525Sold
Nearby schools
GreatSchools rating
- 6/10Rabun County Elementary SchoolGrades: 3-6Distance: 5.4 mi
- 7/10Rabun County Middle SchoolGrades: 7-8Distance: 5.7 mi
- 7/10Rabun County High SchoolGrades: 9-12Distance: 5.6 mi
Schools provided by the listing agent
- Elementary: Rabun County
- Middle: Rabun County
- High: Rabun County
Source: FMLS GA. This data may not be complete. We recommend contacting the local school district to confirm school assignments for this home.
Sell for more on Zillow
Get a Zillow Showcase℠ listing at no additional cost and you could sell for .
$783,900
2% more
+$15,678
With Zillow Showcase(estimated)
$799,578
Sell for more on Zillow
Get a Zillow Showcase℠ listing at no additional cost and you could sell for .
$783,900
2% more
+$15,678
With Zillow Showcase(estimated)
$799,578
- Georgia
- Rabun County
- Clayton
- 30525
- 852 Black Bear Den Rd
