Welcome to this beautifully maintained 3-bedroom, 2.5-bathroom condo with a 1-car garage, ideally located in the highly sought-after gated community Cypress Trace at The Crossings. This thoughtfully designed home offers the perfect blend of comfort, style, and functionality.
As you enter, you're welcomed into an open and airy floor plan that flows effortlessly from room to room. The kitchen overlooks the living and dining areas, creating a warm, connected space ideal for entertaining or everyday living. It features brand-new stainless steel appliances, elegant gray shaker cabinets, a double basin sink, abundant counter and cabinet space, and a spacious pantry closet. Recessed lighting throughout adds a bright, contemporary touch. Just off the foyer, a guest half-bathroom is perfectly placed for added convenience.
Upstairs, a versatile loft connects three generously sized bedrooms. The owner's suite includes a private en suite bath with double vanity and linen closet. Both full bathrooms feature new vanity light fixtures, adding a fresh, updated touch. A hallway laundry closet offers added convenience.
Heading back through the living area, large sliding glass doors lead to a private patio, complete with a privacy divider and peaceful wooded backdrop. This quiet outdoor space is perfect for morning coffee, evening relaxation, or simply enjoying the natural surroundings.
New epoxy coating on garage floor and a new garage opener pad further enhance the appeal and functionality of this home.
Located in Cypress Trace at The Crossings, this home also offers access to a wide range of community amenities including a sparkling swimming pool, basketball courts, a playground, and scenic walking paths throughout the neighborhood. Whether you're enjoying an active lifestyle or simply looking for a peaceful place to call home, this community has something for everyone.
Located in St. Johns County, this home is zoned for some of the area's most highly rated public schools, making it an excellent choice for families seeking top-tier education in a safe, thriving community. With easy access to local shopping, dining, and commuter routes, you'll enjoy both convenience and peace of mind.
Don't miss the opportunity to own a home that offers the perfect mix of space, style, and community living. Schedule your private tour today.
Closed
$242,000
852 BLACK CHERRY Drive, Jacksonville, FL 32259
3beds
1,607sqft
Condominium
Built in 2006
-- sqft lot
$243,000 Zestimate®
$151/sqft
$1,975 Estimated rent
Home value
$243,000
$228,000 - $260,000
$1,975/mo
Zestimate® history
Owner options
List your home for rent
$1,975/mo
Rent Zestimate®
Find your next renter with Zillow Rental Manager. Plus, with online applications, you can quickly screen prospective tenants – for free.
$1,975/mo
Rent Zestimate®
Refinance and save
$1,945/mo
Est. payment
Refinancing to a lower rate could help reduce your monthly payments and save thousands over the life of the loan.
$1,945/mo
Est. payment
Explore your selling options
Work with a Zillow partner agent
Leverage their expertise and Zillow's premium Showcase listings to get your home seen by more buyers.
Get startedList with your own agent
Get your home in front of millions of buyers by listing it on Zillow.
Learn how to do itSell it yourself
Take full control of how buyers see your home on Zillow by listing For Sale by Owner (FSBO).
List your homeWhat's special
Zillow last checked:
Listing updated:
Listed by:
TAYLOR DIAZ,
KELLER WILLIAMS REALTY ATLANTIC PARTNERS SOUTHSIDE 904-515-2700,
TAYLOR KOOIKER 904-597-1128
Bought with:
DANA HANCOCK, 0666417
RE/MAX SPECIALISTS
KIMBERLY ALBERS, SL3425530
Source: realMLS,MLS#: 2101477
Facts & features
Interior
Bedrooms & bathrooms
- Bedrooms: 3
- Bathrooms: 3
- Full bathrooms: 2
- 1/2 bathrooms: 1
Heating
- Central, Electric
Cooling
- Central Air, Electric
Appliances
- Included: Dryer, Electric Range, Microwave, Refrigerator, Washer
- Laundry: Upper Level
Features
- Breakfast Bar, Ceiling Fan(s), Eat-in Kitchen, Entrance Foyer, Open Floorplan, Other
- Flooring: Carpet, Laminate, Tile
Interior area
- Total interior livable area: 1,607 sqft
Property
Parking
- Total spaces: 1
- Parking features: Other, Attached, Garage, Guest
- Attached garage spaces: 1
Features
- Stories: 2
- Patio & porch: Front Porch, Patio
Details
- Parcel number: 0234290806
Construction
Type & style
- Home type: Condo
- Property subtype: Condominium
- Attached to another structure: Yes
Materials
- Concrete, Stucco
- Roof: Shingle
Condition
- New construction: No
- Year built: 2006
Utilities & green energy
- Sewer: Public Sewer
- Water: Public
- Utilities for property: Electricity Available, Sewer Available, Water Available
Community & HOA
Community
- Security: Smoke Detector(s), Other
- Subdivision: Crossings At Cypress Trace Condo
HOA
- Has HOA: Yes
- Amenities included: Pool, Children's Pool, Tennis Court(s), Trash
- Services included: Insurance, Maintenance Grounds, Pest Control
- HOA fee: $300 monthly
- HOA name: CROSSINGS AT CYPRESS TRACE CONDO
- HOA phone: 904-436-1447
- Second HOA fee: $98 monthly
Location
- Region: Jacksonville
Financial & listing details
- Price per square foot: $151/sqft
- Tax assessed value: $232,000
- Annual tax amount: $2,755
- Date on market: 7/31/2025
- Listing terms: Cash,Conventional
Price history
| Date | Event | Price |
|---|---|---|
| 10/15/2025 | Sold | $242,000-2.8%$151/sqft |
Source:  realMLS #2101477 Report a problem realMLS #2101477 Report a problem | ||
| 9/10/2025 | Price change | $249,000-2.7%$155/sqft |
Source: realMLS #2101477 Report a problem | ||
| 7/31/2025 | Listed for sale | $256,000+70.7%$159/sqft |
Source: realMLS #2101477 Report a problem | ||
| 10/20/2016 | Sold | $150,000+90.4%$93/sqft |
Source: Public Record Report a problem | ||
| 10/2/2013 | Sold | $78,800$49/sqft |
Source: Public Record Report a problem | ||
Public tax history
| Year | Property taxes | Tax assessment |
|---|---|---|
| 2025 | $3,057 +10.9% | $232,000 -4.8% |
| 2024 | $2,755 +4.7% | $243,600 +1.9% |
| 2023 | $2,633 +15.1% | $239,010 +23.2% |
| 2022 | $2,287 +14.3% | $194,000 +27.6% |
| 2021 | $2,000 +2.2% | $152,000 +3.4% |
| 2020 | $1,957 -0.5% | $147,000 +3.2% |
| 2019 | $1,967 | $142,500 +12.2% |
| 2018 | $1,967 +9.3% | $127,000 +1.6% |
| 2017 | $1,800 | $125,000 +19% |
| 2016 | $1,800 +18.3% | $105,000 +10.5% |
| 2015 | $1,521 +18.6% | $95,000 +13.1% |
| 2014 | $1,283 | $84,000 |
Find assessor info on the county website
Neighborhood: 32259
Nearby homes
- $226,6003 bd2 ba1.6k sqft856 S Black Cherry Dr, Saint Johns, FL 32259Off Market
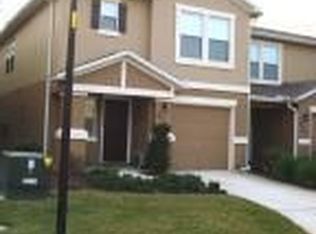
- $245,9003 bd2 ba1.6k sqft856 Black Cherry Dr S, Saint Johns, FL 32259Off Market
- $246,2003 bd2 ba1.6k sqft838 S Black Cherry Dr, Saint Johns, FL 32259Off Market
- $298,8003 bd3 ba1.6k sqft831 S Black Cherry Dr FLOOR 831, Saint Johns, FL 32259Off Market

- $229,8003 bd3 ba1.6k sqft831 S Black Cherry Dr, Saint Johns, FL 32259Off Market
- $217,0003 bd3 ba1.4k sqft832 S Black Cherry Dr, Saint Johns, FL 32259Sold
- $273,500-- bd-- ba-- sqftS Black Cherry Dr, Saint johns, FL 32259Off Market
- $273,500-- bd-- ba-- sqftS Black Cherry Dr, Saint johns, FL 32259Off Market
Nearby schools
GreatSchools rating
- 9/10Durbin Creek Elementary SchoolGrades: PK-5Distance: 4.3 mi
- 7/10Beachside High SchoolGrades: 8-12Distance: 1.1 mi
- 10/10Fruit Cove Middle SchoolGrades: 6-8Distance: 5.8 mi
Schools provided by the listing agent
- Elementary: Durbin Creek
- Middle: Fruit Cove
- High: Allen D. Nease
Source: realMLS. This data may not be complete. We recommend contacting the local school district to confirm school assignments for this home.
Get a cash offer in 3 minutes
Find out how much your home could sell for in as little as 3 minutes with a no-obligation cash offer.
Estimated market value
$243,000
Get a cash offer in 3 minutes
Find out how much your home could sell for in as little as 3 minutes with a no-obligation cash offer.
Estimated market value
$243,000
- Florida
- Saint Johns County
- Saint Johns
- 32259
- 852 BLACK CHERRY Drive
Nearby cities
Nearby neighborhoods
Nearby zip codes
Other Saint Johns Topics
