Modern updates, smart features, & privacy set this 5-bed/2.5-bath home in Chesapeake Trails apart. From the moment you step through the custom 4-inch thick European front door, it's clear this home is built for comfort & function. Commercial-grade LVP flooring ('24/'25) runs throughout. Updated Kitchen features granite counters, SS appliances, & modern hardware. Smart light switches, EcoBee thermostat, and Cat6 wiring for future security systems bring convenience to every corner. Living/dining combo features a striking accent wall, & the open-concept layout connects the kitchen to a large family room with bay windows & a wood-burning fireplace. Glass sliders open to the backyard for easy indoor-outdoor living. Upstairs, the vaulted primary suite includes a walk-in closet & a full bath with a jetted soaking tub, double sinks, & separate shower. 3 more bedrooms, a full bath, & a large loft give you space to grow. The finished 5th bedroom is in the basement, ready for your rec room or media space. Outside, a fenced yard backs to open land & includes a paver patio, shed, & a 2,000sqft turf dog run. Attached 2.5-car garage with ultra-quiet WiFi-enabled Jackshaft opener. Major updates: Water heater ('24), HVAC ('21), roof/windows ('16), garage door & motor ('21), fence ('21) and more. Located near parks, trails, restaurants, and in the sought-after Lake Villa school district!
Closed
$395,000
852 Black Cherry Ln, Round Lake Heights, IL 60073
5beds
2,896sqft
Single Family Residence
Built in 2002
7,405 Square Feet Lot
$418,200 Zestimate®
$136/sqft
$3,655 Estimated rent
Home value
$418,200
$376,000 - $464,000
$3,655/mo
Zestimate® history
Owner options
List your home for rent
$3,655/mo
Rent Zestimate®
Find your next renter with Zillow Rental Manager. Plus, with online applications, you can quickly screen prospective tenants – for free.
$3,655/mo
Rent Zestimate®
Refinance and save
$3,036/mo
Est. payment
Refinancing to a lower rate could help reduce your monthly payments and save thousands over the life of the loan.
$3,036/mo
Est. payment
Explore your selling options
Work with a Zillow partner agent
Leverage their expertise and Zillow's premium Showcase listings to get your home seen by more buyers.
Get startedList with your own agent
Get your home in front of millions of buyers by listing it on Zillow.
Learn how to do itSell it yourself
Take full control of how buyers see your home on Zillow by listing For Sale by Owner (FSBO).
List your homeWhat's special
Wood-burning fireplaceModern hardwareLarge loftGarage door and motorFenced yardVaulted primary suiteBay windows
Zillow last checked:
Listing updated:
Listed by:
Jim Starwalt, ABR,CRS,CSC,GRI 847-548-2625,
Better Homes and Garden Real Estate Star Homes
Bought with:
Stewart Ramirez
E- Signature Realty
Michael Crawford
E- Signature Realty
Source: MRED as distributed by MLS GRID,MLS#: 12407080
Facts & features
Interior
Bedrooms & bathrooms
- Bedrooms: 5
- Bathrooms: 3
- Full bathrooms: 2
- 1/2 bathrooms: 1
Rooms
- Room types: Bedroom 5, Loft, Storage, Walk In Closet
Primary bedroom
- Features: Flooring (Vinyl), Bathroom (Full, Double Sink, Lever/Easy to use faucets, Whirlpool & Sep Shwr)
- Level: Second
- Area: 238 Square Feet
- Dimensions: 17X14
Bedroom 2
- Features: Flooring (Vinyl)
- Level: Second
- Area: 192 Square Feet
- Dimensions: 12X16
Bedroom 3
- Features: Flooring (Vinyl)
- Level: Second
- Area: 156 Square Feet
- Dimensions: 12X13
Bedroom 4
- Features: Flooring (Vinyl)
- Level: Second
- Area: 154 Square Feet
- Dimensions: 11X14
Bedroom 5
- Level: Basement
- Area: 210 Square Feet
- Dimensions: 14X15
Dining room
- Features: Flooring (Vinyl)
- Level: Main
- Dimensions: COMBO
Family room
- Features: Flooring (Vinyl)
- Level: Main
- Area: 391 Square Feet
- Dimensions: 17X23
Kitchen
- Features: Kitchen (Eating Area-Table Space, Pantry-Closet, Granite Counters), Flooring (Vinyl)
- Level: Main
- Area: 80 Square Feet
- Dimensions: 10X8
Laundry
- Features: Flooring (Vinyl)
- Level: Second
- Area: 25 Square Feet
- Dimensions: 5X5
Living room
- Features: Flooring (Vinyl)
- Level: Main
- Area: 285 Square Feet
- Dimensions: 19X15
Loft
- Features: Flooring (Vinyl)
- Level: Second
- Area: 144 Square Feet
- Dimensions: 12X12
Storage
- Level: Basement
- Area: 756 Square Feet
- Dimensions: 36X21
Walk in closet
- Features: Flooring (Vinyl)
- Level: Second
- Area: 50 Square Feet
- Dimensions: 10X5
Heating
- Natural Gas, Forced Air
Cooling
- Central Air
Appliances
- Included: Range, Microwave, Dishwasher, Refrigerator, Freezer, Washer, Dryer, Disposal, Stainless Steel Appliance(s), Gas Water Heater
- Laundry: Upper Level, In Unit
Features
- Vaulted Ceiling(s), Walk-In Closet(s), Bookcases, Open Floorplan, Dining Combo, Granite Counters, Pantry
- Windows: Screens
- Basement: Unfinished,Egress Window,Sleeping Area,Storage Space,Full
- Number of fireplaces: 1
- Fireplace features: Wood Burning, Attached Fireplace Doors/Screen, Family Room
Interior area
- Total structure area: 0
- Total interior livable area: 2,896 sqft
Property
Parking
- Total spaces: 2.5
- Parking features: Asphalt, Garage Door Opener, On Site, Garage Owned, Attached, Garage
- Attached garage spaces: 2.5
- Has uncovered spaces: Yes
Accessibility
- Accessibility features: No Disability Access
Features
- Stories: 2
- Patio & porch: Patio
- Exterior features: Dog Run
- Fencing: Fenced,Wood
- Has view: Yes
Lot
- Size: 7,405 Square Feet
- Features: Nature Preserve Adjacent, Backs to Public GRND, Backs to Open Grnd, Garden, Views
Details
- Additional structures: Shed(s)
- Parcel number: 06074070070000
- Special conditions: None
- Other equipment: Ceiling Fan(s), Sump Pump, Backup Sump Pump;, Radon Mitigation System
Construction
Type & style
- Home type: SingleFamily
- Architectural style: Traditional
- Property subtype: Single Family Residence
Materials
- Vinyl Siding
- Foundation: Concrete Perimeter
- Roof: Asphalt
Condition
- New construction: No
- Year built: 2002
Utilities & green energy
- Electric: Circuit Breakers
- Sewer: Public Sewer
- Water: Public
Community & HOA
Community
- Features: Park, Lake, Curbs, Sidewalks, Street Lights, Street Paved
- Security: Carbon Monoxide Detector(s)
- Subdivision: Chesapeake Trails
HOA
- Services included: None
Location
- Region: Round Lake Heights
Financial & listing details
- Price per square foot: $136/sqft
- Tax assessed value: $325,671
- Annual tax amount: $8,598
- Date on market: 7/3/2025
- Listing terms: VA
- Ownership: Fee Simple
Price history
| Date | Event | Price |
|---|---|---|
| 8/13/2025 | Sold | $395,000+1.3%$136/sqft |
Source:  MRED as distributed by MLS GRID #12407080 Report a problem MRED as distributed by MLS GRID #12407080 Report a problem | ||
| 7/6/2025 | Contingent | $390,000$135/sqft |
Source: MRED as distributed by MLS GRID #12407080 Report a problem | ||
| 7/3/2025 | Listed for sale | $390,000-4.4%$135/sqft |
Source: MRED as distributed by MLS GRID #12407080 Report a problem | ||
| 6/28/2025 | Listing removed | $408,000$141/sqft |
Source: MRED as distributed by MLS GRID #12370704 Report a problem | ||
| 5/21/2025 | Price change | $408,000-1.7%$141/sqft |
Source: MRED as distributed by MLS GRID #12370704 Report a problem | ||
| 5/7/2025 | Listed for sale | $415,000$143/sqft |
Source: MRED as distributed by MLS GRID #12327540 Report a problem | ||
| 4/24/2025 | Contingent | $415,000$143/sqft |
Source: MRED as distributed by MLS GRID #12327540 Report a problem | ||
| 4/16/2025 | Listed for sale | $415,000$143/sqft |
Source: MRED as distributed by MLS GRID #12327540 Report a problem | ||
| 4/14/2025 | Contingent | $415,000$143/sqft |
Source: MRED as distributed by MLS GRID #12327540 Report a problem | ||
| 4/4/2025 | Listed for sale | $415,000+83.6%$143/sqft |
Source: MRED as distributed by MLS GRID #12327540 Report a problem | ||
| 9/11/2017 | Sold | $226,000-0.8%$78/sqft |
Source: MRED as distributed by MLS GRID #09705367 Report a problem | ||
| 8/3/2017 | Pending sale | $227,900$79/sqft |
Source: 4 Sale Realty Inc. #09705367 Report a problem | ||
| 7/29/2017 | Listed for sale | $227,900+20.4%$79/sqft |
Source: 4 Sale Realty Inc. #09705367 Report a problem | ||
| 5/3/2017 | Listing removed | $189,277-13.8%$65/sqft |
Source: Auction.com Report a problem | ||
| 3/3/2017 | Listed for sale | -- |
Source: Auction.com Report a problem | ||
| 4/9/2003 | Sold | $219,500$76/sqft |
Source: Public Record Report a problem | ||
Public tax history
| Year | Property taxes | Tax assessment |
|---|---|---|
| 2024 | $9,064 +5.4% | $116,438 +7.3% |
| 2023 | $8,598 +9.3% | $108,546 +13.2% |
| 2022 | $7,863 +4.8% | $95,906 +14.1% |
| 2021 | $7,503 +0.2% | $84,062 +11.2% |
| 2020 | $7,487 -2.4% | $75,586 +4% |
| 2019 | $7,673 +21.5% | $72,644 +19.8% |
| 2018 | $6,315 | $60,649 +2.7% |
| 2017 | $6,315 +1.6% | $59,032 +4.2% |
| 2016 | $6,213 -1.2% | $56,642 +7.1% |
| 2015 | $6,286 +5.3% | $52,902 -1.3% |
| 2014 | $5,972 -11% | $53,593 -0.5% |
| 2012 | $6,707 +7.8% | $53,852 -20.1% |
| 2011 | $6,224 +3.2% | $67,414 -6.7% |
| 2010 | $6,034 +5.4% | $72,245 -4.9% |
| 2009 | $5,725 +3.7% | $76,007 +3.1% |
| 2008 | $5,521 -12.2% | $73,750 -14.9% |
| 2006 | $6,291 +2.3% | $86,659 |
| 2005 | $6,147 +4.4% | -- |
| 2004 | $5,886 +2.7% | -- |
| 2003 | $5,731 +1623.2% | -- |
| 2002 | $333 -25.2% | -- |
| 2001 | $445 | $2,613 |
Find assessor info on the county website
Neighborhood: 60073
Nearby homes
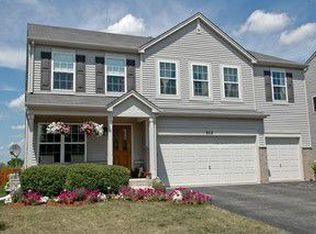
- $475,4006 bd3 ba3.1k sqft862 Black Cherry Ln, Round Lake Heights, IL 60073Off Market
- $377,3004 bd2 ba1.9k sqft842 Black Cherry Ln, Round Lake Heights, IL 60073Off Market
- $425,000-- bd-- ba-- sqftN Fairfield Rd, Round lake heights, IL 60073Off Market
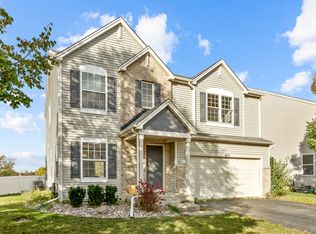
- $381,0004 bd3 ba2.2k sqft870 Black Cherry Ln, Round Lake Heights, IL 60073Sold
- $337,6003 bd2 ba1.5k sqft838 Black Cherry Ln, Round Lake Heights, IL 60073Off Market
- $414,8004 bd2 ba2.5k sqft863 Black Cherry Ln, Round Lake Heights, IL 60073Off Market
- $462,8005 bd4 ba3.3k sqft853 Black Cherry Ln, Round Lake Heights, IL 60073Off Market
- $413,3004 bd2 ba2.4k sqft843 Black Cherry Ln, Round Lake Heights, IL 60073Off Market
Nearby schools
GreatSchools rating
- 6/10Olive C Martin SchoolGrades: PK-5Distance: 2.6 mi
- 5/10Peter J Palombi SchoolGrades: 6-8Distance: 1.9 mi
- 3/10Grant Community High SchoolGrades: 9-12Distance: 2.8 mi
Schools provided by the listing agent
- Elementary: Olive C Martin School
- Middle: Peter J Palombi School
- High: Grant Community High School
- District: 41
Source: MRED as distributed by MLS GRID. This data may not be complete. We recommend contacting the local school district to confirm school assignments for this home.
Get a cash offer in 3 minutes
Find out how much your home could sell for in as little as 3 minutes with a no-obligation cash offer.
Estimated market value
$418,200
Get a cash offer in 3 minutes
Find out how much your home could sell for in as little as 3 minutes with a no-obligation cash offer.
Estimated market value
$418,200
- Illinois
- Lake County
- Round Lake Heights
- 60073
- 852 Black Cherry Ln
Nearby cities
Nearby zip codes
Other Round Lake Heights Topics
