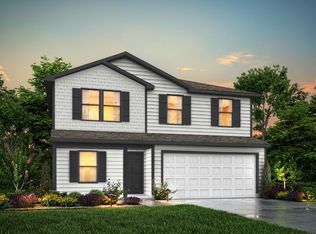
MLS# 21277537 - Built by NHC - Oct 2026 completion! ~ Model 1804-1 B1 - Monroe The Monroe Plan from our Liberty Series combines thoughtful design and everyday functionality, offering 4 bedrooms, 2 bathrooms, a 2-car garage, and 1,804 square feet of well-planned living space. This single-story home features a split-bedroom layout for added privacy. At the front of the home, you’ll find three secondary bedrooms, a full bathroom, and a conveniently located laundry room. A versatile flex room near the main living area offers the perfect space for a home office, playroom, or sitting area. The bright and open kitchen is the heart of the Monroe Plan, complete with an island and a clear view of the dining area and spacious family room. The primary suite is tucked away on the opposite side of the home, offering a private retreat with a walk-in closet and an ensuite bathroom.
Pending
$242,990
852 Bluffview Dr, Cleburne, TX 76031
4beds
1,804sqft
Single Family Residence
Built in 2025
5,662 Square Feet Lot
$242,600 Zestimate®
$135/sqft
$40/mo HOA
What's special
Single-story homeConveniently located laundry roomBright and open kitchenThree secondary bedrooms
- 143 days
- 3
- 4
Zillow last checked:
Listing updated:
Listed by:
Ben Caballero 888-872-6006,
HomesUSA.com 888-872-6006
Source: NTREIS,MLS#: 21277537
Facts & features
Interior
Bedrooms & bathrooms
- Bedrooms: 4
- Bathrooms: 2
- Full bathrooms: 2
Primary bedroom
- Level: First
- Dimensions: 14 x 13
Bedroom
- Level: First
- Dimensions: 14 x 12
Bedroom
- Level: First
- Dimensions: 11 x 10
Bedroom
- Level: First
- Dimensions: 14 x 11
Dining room
- Level: First
- Dimensions: 9 x 8
Game room
- Level: First
- Dimensions: 14 x 10
Living room
- Level: First
- Dimensions: 16 x 10
Heating
- Central
Cooling
- Central Air
Appliances
- Included: Dishwasher, Electric Range, Microwave
- Laundry: Laundry in Utility Room
Features
- Loft, Pantry
- Flooring: Carpet, Laminate
- Has basement: No
- Has fireplace: No
Interior area
- Total interior livable area: 1,804 sqft
Video & virtual tour
Property
Parking
- Total spaces: 2
- Parking features: Garage Faces Front
- Attached garage spaces: 2
Features
- Levels: One
- Stories: 1
- Pool features: None
Lot
- Size: 5,662 Square Feet
- Dimensions: 58' x 100'
Details
- Parcel number: 126208820714
Construction
Type & style
- Home type: SingleFamily
- Architectural style: Traditional,Detached
- Property subtype: Single Family Residence
Materials
- Frame
- Foundation: Slab
- Roof: Composition,Shingle
Condition
- Under Construction
- New construction: Yes
- Year built: 2025
Utilities & green energy
- Sewer: Public Sewer
- Water: Public
- Utilities for property: Electricity Available, Sewer Available, Water Available
Community & HOA
Community
- Subdivision: Villages Of Mayfield
HOA
- Has HOA: Yes
- Services included: Association Management, Maintenance Grounds
- HOA fee: $480 annually
- HOA name: Villages At Mayfield Hoa
- HOA phone: 817-561-7949
Location
- Region: Cleburne
Financial & listing details
- Price per square foot: $135/sqft
- Tax assessed value: $59,000
- Annual tax amount: $1,336
- Date on market: 5/21/2026
- Cumulative days on market: 42 days
- Listing terms: Cash,Conventional,FHA,VA Loan
Estimated market value
$242,600
$230,000 - $255,000
$2,127/mo
Price history
| Date | Event | Price |
|---|---|---|
| 6/30/2026 | Pending sale | $242,990$135/sqft |
Source: NTREIS #21277537 Report a problem | ||
| 5/21/2026 | Listed for sale | $242,990$135/sqft |
Source: NTREIS #21277537 Report a problem | ||
Public tax history
| Year | Property taxes | Tax assessment |
|---|---|---|
| 2025 | $1,336 +1.5% | $59,000 |
| 2024 | $1,316 | $59,000 |
Find assessor info on the county website
Monthly payment
Est. payment
Payment breakdown
Explore the cost of this home by adjusting the details. Changes won't be saved.Climate risks
Neighborhood: 76031
Nearby schools
Schools provided by the listing agent
- Elementary: Adams
- Middle: Ad Wheat
- High: Cleburne
- District: Cleburne ISD
Source: NTREIS. This data may not be complete. We recommend contacting the local school district to confirm school assignments for this home.
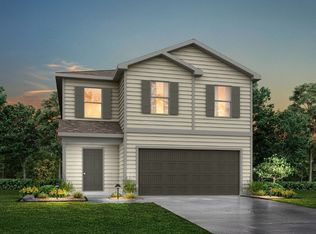
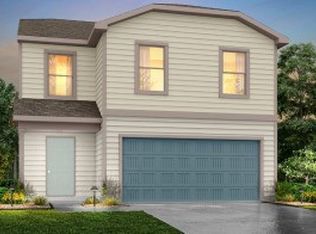

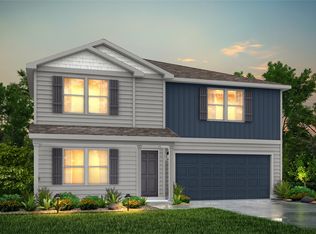
Similar homes
- $242,9904 bd2 ba1.8k sqft828 Bluffview Dr, Cleburne, TX 76031New Construction
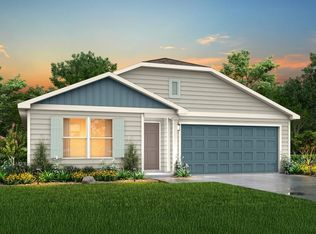 MLS ID #21250548, Ben Caballero. NTREIS
 - $244,9904 bd3 ba2.2k sqft860 Bluffview Dr, Cleburne, TX 76031For Sale
 MLS ID #21277143, Ben Caballero. NTREIS
 - $250,9904 bd3 ba2.2k sqft124 Kylie St, Cleburne, TX 76031New Construction
 MLS ID #21355548, Ben Caballero. NTREIS
 - $237,9905 bd3 ba1.8k sqft118 Kylie St, Cleburne, TX 76031New Construction
 MLS ID #21353943, Ben Caballero. NTREIS
