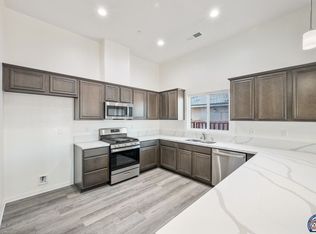
Your Dream Home Awaits in the Exclusive Sedona Community of Brawley, CA!Welcome to luxury living in the highly sought-after Sedona community, where elegance meets modern convenience. Nestled on a premium oversized cul-de-sac lot, this stunning new construction home offers 4 bedrooms, 2 bathrooms, and an expansive 2,140 square feet of impeccably designed living space. With top-tier finishes, energy-efficient features, and a prime location, this home is a rare find and ready for immediate move-in!A Grand Entrance with Open-Concept LivingFrom the moment you step inside, you'll be greeted by soaring vaulted ceilings and an abundance of natural light, enhancing the spacious and inviting ambiance. The open-concept floor plan seamlessly connects the living, dining, and kitchen areas, making it perfect for hosting gatherings or enjoying quiet evenings at home.The living area features elegant luxury vinyl plank flooring, adding warmth and style while ensuring durability. The heart of the homethe chef-inspired kitchenis a masterpiece, boasting: Sleek quartz countertops throughout An oversized island with additional seating, ideal for entertaining Premium stainless steel appliances for a professional cooking experience Custom cabinetry offering ample storage space Modern recessed lighting and designer finishes for a touch of sophisticationTranquil Bedrooms & Luxurious BathroomsThe home's four spacious bedrooms provide flexibility for families, guests, or a dedicated home office. The primary suite is a true sanctuary, featuring: A generous walk-in closet for ample storage A spa-inspired ensuite bathroom with dual vanities, quartz countertops, and a sleek glass-enclosed shower Large windows offering natural light and serene backyard viewsThe additional bedrooms are equally well-appointed, perfect for family members or guests. The second full bathroom is designed for both style and functionality, featuring quartz countertops and a modern tub/shower combination.Exceptional Cul-De-Sac Location & Outdoor LivingThis home is situated on a premium oversized lot within a quiet cul-de-sac, providing privacy, safety, and minimal trafficideal for families, children, and outdoor enjoyment. The fully fenced backyard offers endless possibilities, whether you envision a lush garden, a custom patio, or even a future pool. RV Access for added convenience Expansive backyard with ample space for outdoor entertaining Prime location with cul-de-sac exclusivitySmart, Energy-Efficient, & Built for the FutureDesigned for modern efficiency and sustainability, this home includes: 10-foot ceilings, enhancing the sense of space and luxury A tankless water heater, delivering endless hot water while conserving energy A fire sprinkler system, ensuring safety and peace of mind Included solar panels, significantly reducing utility costs and supporting an eco-friendly lifestyleLocated in Brawley's Premier Sedona CommunityLiving in the prestigious Sedona neighborhood means you'll enjoy a peaceful, suburban atmosphere with easy access to top-rated schools, shopping, dining, and parks. Whether you're commuting or working from home, this prime location provides the perfect balance of serenity and convenience.Move-In Ready Don't Miss This Rare Opportunity!This exquisite home is fully completed and available for a fast 30-day close of escrow, making it the perfect opportunity for buyers seeking a turnkey home in a highly desirable cul-de-sac location. Opportunities like this don't last long schedule your private tour today and make this dream home yours!
Sold for $499,900
$499,900
852 Bougainvillea Ct, Brawley, CA 92227
3beds
1,801sqft
Single Family Residence
Built in 2024
8,055 Square Feet Lot
$500,100 Zestimate®
$278/sqft
$2,634 Estimated rent
Home value
$500,100
$475,000 - $525,000
$2,634/mo
Zestimate® history
Owner options
List your home for rent
$2,634/mo
Rent Zestimate®
Find your next renter with Zillow Rental Manager. Plus, with online applications, you can quickly screen prospective tenants – for free.
$2,634/mo
Rent Zestimate®
Refinance and save
$3,168/mo
Est. payment
Refinancing to a lower rate could help reduce your monthly payments and save thousands over the life of the loan.
$3,168/mo
Est. payment
Explore your selling options
Work with a Zillow partner agent
Leverage their expertise and Zillow's premium Showcase listings to get your home seen by more buyers.
Get startedList with your own agent
Get your home in front of millions of buyers by listing it on Zillow.
Learn how to do itSell it yourself
Take full control of how buyers see your home on Zillow by listing For Sale by Owner (FSBO).
List your homeWhat's special
Fully fenced backyardRv accessChef-inspired kitchenAbundance of natural lightGenerous walk-in closetSleek quartz countertops throughoutOpen-concept floor plan
Zillow last checked:
Listed by:
Martin Conde 760-517-7171,
Conde Real Estate 951-764-2484
Bought with:
Berenice Martinez, 01980806
Nava Commercial Capital & Real Estate Inc
Source: ICAOR,MLS#: 26839153IC
Facts & features
Interior
Bedrooms & bathrooms
- Bedrooms: 3
- Bathrooms: 2
- Full bathrooms: 2
Rooms
- Room types: Breakfast Area, Breakfast, Formal Entry, Family Room, Entry, Walk-In Closet, Utility Room, Living/Dining, Living Room, Dining Room
Bedroom
- Features: All Bedrooms Down, Main Floor Primary Bedroom, Main Floor Bedroom, Primary Suite
Bathroom
- Features: Low Flow Shower(s), Low Flow Toilet(s), Double Vanity(s), Fiberglass Shower Enclosure
Kitchen
- Features: Quartz Counters
Heating
- CFAG, Gas
Cooling
- CFAC, Central Air
Appliances
- Included: Disposal, Dishwasher, Vented Exhaust Fan, Water Line to Refrigerator, Oven/Range-Gas, Microwave, Tankless Water Heater, Gas Water Heater
- Laundry: Laundry Room, Inside, Gas Dryer Hookup
Features
- Cathedral-Vaulted Ceilings, Recessed Lighting, High Ceilings (9 Feet+), Open Floorplan, Built-in Features, Ceiling Fan(s)
- Flooring: Carpet
- Has fireplace: No
- Fireplace features: None
Interior area
- Total structure area: 1,801
- Total interior livable area: 1,801 sqft
Property
Parking
- Total spaces: 6
- Parking features: RV Access/Parking, Garage - 2 Car, Garage Is Attached, Attached, On Street, RV Possible, Driveway - Combination, Driveway - Concrete
- Attached garage spaces: 2
- Carport spaces: 2
- Covered spaces: 4
- Uncovered spaces: 2
Features
- Stories: 1
- Patio & porch: None
- Pool features: None
- Spa features: None
- Fencing: Redwood,Fenced Yard
Lot
- Size: 8,055 Square Feet
- Features: Street Lighting, Yard, Back Yard, Cul-De-Sac, Auto Sprinklers Front, Drip System
Details
- Special conditions: Standard
Construction
Type & style
- Home type: SingleFamily
- Property subtype: Single Family Residence
Materials
- Hard Coat, Stucco, Drywall Walls
- Foundation: Slab
- Roof: Concrete,Tile
Condition
- New Construction
- New construction: Yes
- Year built: 2024
Details
- Builder model: SEDONA
- Builder name: IMPERIAL VALLEY BUILDERS,LP
Utilities & green energy
- Gas: Natural
- Sewer: City
- Water: City
- Utilities for property: Underground Utilities
Community & HOA
Community
- Security: Firewall(s), Fire Sprinkler System, Carbon Monoxide Detector(s)
- Subdivision: Victoria Park/ Sedona
Location
- Region: Brawley
Financial & listing details
- Price per square foot: $278/sqft
- Date on market: 5/27/2026
- Listing agreement: Exclusive Agency
- Road surface type: Paved
Price history
| Date | Event | Price |
|---|---|---|
| 7/2/2026 | Sold | $499,900$278/sqft |
Source:  ICAOR #26839153IC Report a problem ICAOR #26839153IC Report a problem | ||
| 5/27/2026 | Listed for sale | $499,900$278/sqft |
Source: ICAOR #26839153IC Report a problem | ||
Public tax history
Tax history is unavailable.
Neighborhood: 92227
Nearby homes
- $507,9004 bd2 ba2k sqft862 Bougainvillea Ct, Brawley, CA 92227Sold
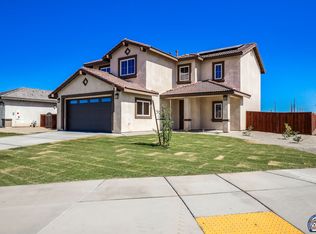
- $535,5004 bd3 ba2.3k sqft882 Bougainvillea Ct, Brawley, CA 92227Sold
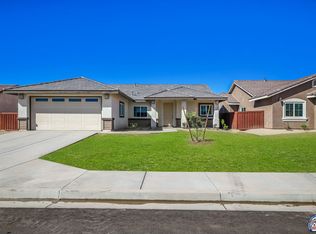
- $499,9003 bd2 ba1.8k sqft855 Bougainvillea Ct, Brawley, CA 92227New Construction
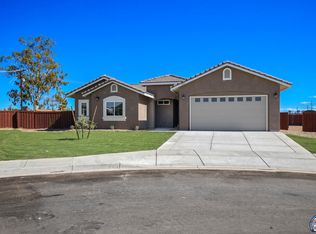
- $527,5004 bd2 ba2.1k sqft822 Bougainvillea, Brawley, CA 92227Sold
- $517,9004 bd2 ba2.1k sqft865 Bougainvillea Ct, Brawley, CA 92227Sold
- $507,9004 bd2 ba2k sqft845 Bougainvillea Ct, Brawley, CA 92227Sold
- $517,9004 bd2 ba2k sqft885 Bougainvillea Ct, Brawley, CA 92227Pending
- $535,5004 bd3 ba2.3k sqft825 Bougainvillea Ct, Brawley, CA 92227Sold
Nearby schools
GreatSchools rating
- 4/10Myron D. Witter Elementary SchoolGrades: K-5Distance: 0.3 mi
- 4/10Barbara Worth Junior High SchoolGrades: 6-8Distance: 1 mi
- 6/10Brawley High SchoolGrades: 9-12Distance: 1.1 mi


Get pre-qualified for a loan
At Zillow Home Loans, we can pre-qualify you in as little as 5 minutes with no impact to your credit score.An equal housing lender. NMLS #10287.
Sell for more on Zillow
Get a Zillow Showcase℠ listing at no additional cost and you could sell for .
$500,100
2% more
+$10,002
With Zillow Showcase(estimated)
$510,102
- California
- Imperial County
- Brawley
- 92227
- 852 Bougainvillea Ct
Nearby cities
Nearby zip codes
Other Brawley Topics
