Skip main navigation
Off market
  • $477,800

    852 Bridle Creek Dr, Jordan, MN 55352

    4beds
    2baths
    2,800sqft
    SingleFamily
    Built in 2002
    0.26 Acres Lot
    $477,800 Zestimate®
    $171/sqft
    $2,804 Estimated rent

    Home value

    $477,800

    $454,000 - $502,000

    $2,804/mo

    Zestimate® history
    Loading
    Loading...

    Owner options

    List your home for rent

    $2,804/mo

    Rent Zestimate®

    Find your next renter with Zillow Rental Manager. Plus, with online applications, you can quickly screen prospective tenants – for free.

    Learn more

    $2,804/mo

    Rent Zestimate®

    Refinance and save

    $2,946/mo

    Est. payment

    Refinancing to a lower rate could help reduce your monthly payments and save thousands over the life of the loan.

    See today's rates

    $2,946/mo

    Est. payment

    Explore your selling options

    Work with a Zillow partner agent

    Leverage their expertise and Zillow's premium Showcase listings to get your home seen by more buyers.

    Get started

    List with your own agent

    Get your home in front of millions of buyers by listing it on Zillow.

    Learn how to do it

    Sell it yourself

    Take full control of how buyers see your home on Zillow by listing For Sale by Owner (FSBO).

    List your home

    What's special

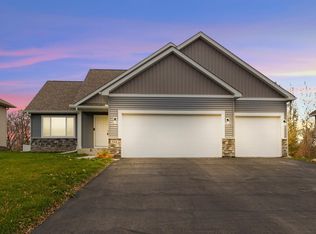
    Home Highlights... >This stunning 2800 finished square-foot modified two-story offers the active family everything that they need. Excellent curb appeal and features extensive landscaping. The open floor plan features vaulted ceilings, oak pillars, 6-panel doors and brushed nickel hardware throughout. >The master bedroom features a tray vault, double doors and an electric fireplace. The master bath features a 6’ whirlpool tub, separate shower and a large double vanity. >Foyer:14’ ceiling with brushed nickel chandelier and red oak floor. >Formal dining room has a 10’ ceiling and large bay window. >Spacious kitchen with 10’ ceiling and drop down soffit over center island. Appliances are white, including dishwasher, flat top stove,over range microwave and side by side refrigerator. The natural oak cabinets feature brushed nickel handles and raised panels. The floor is natural red oak. >4 Season porch:10’ vaulted ceiling with gas fireplace. >Sunken living room with 8’ceiling,features 4 large floor to ceiling windows. Rear surround speakers wired in ceiling. Custom oak bookcases between living and dinette. >Den/Office/Toy room: tight nap carpet for rolling chairs. Features glass French doors in angled opening. More speakers in ceiling, and the entire room is wired for network. >Mud area with custom oak locker. >The lower level walk out features nearly 1500 square feet of finishable space. The lower level has rough in of 2 bathrooms--a ¾ and another full bath. The lower level features a partially finished 5th bedroom. 100% of basement is wired, about 50% of walls have sheetrock ready to tape. Canister lights throughout. >The yard features underground sprinklers, mature trees and a large stone patio under the porch. Stone edging surrounds the entire house and fence. >Garage: main stall is 24’ deep and 20’ wide, 3rd stall is set back 2’ and is 12’ wide and 30’ deep. The extra 10’ in the back features work bench and laundry tub. Garage is insulated, sheet rocked and taped and features off-peak electric heat. >Deck: 14 deep and 22 feet long, maintenance free surface with hidden fasteners. Features outdoor speakers wired to living room. Out and back staircase leads to lower patio and the yard. >Patio: 14x16 stone patio under the porch. >Quality throughout and exceptionally cared for! >8’ trail behind the back yard connecting local neighborhoods area schools. Neighborhood Description Bridle Creek of Jordan offers both single family homes and one level twinhomes surrounded by ponds and parks to create an aesthetic natural country neighborhood. Bridle Creek of Jordan is only minutes from Shakopee, 15 minutes from the Highway 169 Minnesota River crossing and a variety of conveniences throughout the Twin cities.

    This property is off market, which means it's not currently listed for sale or rent on Zillow. This may be different from what's available on other websites or public sources.

    Facts & features

    Interior

    Bedrooms & bathrooms
    • Bedrooms: 4
    • Bathrooms: 2.5
    Heating
    • Forced air, Gas
    Cooling
    • Central
    Appliances
    • Included: Dishwasher, Dryer, Garbage disposal, Microwave, Range / Oven, Refrigerator, Washer
    Features
    • Flooring: Tile, Carpet, Hardwood, Linoleum / Vinyl
    • Basement: Partially finished
    • Has fireplace: Yes
    Interior area
    • Total interior livable area: 2,800 sqft

    Property

    Parking
    • Total spaces: 3
    • Parking features: Garage - Attached
    Features
    • Exterior features: Vinyl, Brick
    Lot
    • Size: 0.26 Acres
    Details
    • Parcel number: 220580230

    Construction

    Type & style
    • Home type: SingleFamily
    Materials
    • Other
    • Foundation: Concrete Block
    • Roof: Asphalt
    Condition
    • Year built: 2002

    Community & HOA

    Location
    • Region: Jordan

    Financial & listing details

    • Price per square foot: $171/sqft
    • Tax assessed value: $465,700
    • Annual tax amount: $6,138

    Price history

    DateEventPrice
    2/22/2013Sold$238,000$85/sqft
    Source: NorthstarMLS as distributed by MLS GRID #4182853 Report a problem
    1/15/2013Price change$238,000-10.2%$85/sqft
    Source: RE/MAX Advantage Plus #4182853 Report a problem
    9/29/2012Price change$264,900-5.4%$95/sqft
    Source: RE/MAX Advantage Plus #4182853 Report a problem
    8/17/2012Listed for sale$279,900-16.8%$100/sqft
    Source: RE/MAX Advantage Plus #4182853 Report a problem
    2/18/2003Sold$336,599+524.5%$120/sqft
    Source: Public Record Report a problem
    8/26/2002Sold$53,900+12.5%$19/sqft
    Source: Public Record Report a problem
    11/26/2001Sold$47,900$17/sqft
    Source: Public Record Report a problem

    Public tax history

    YearProperty taxesTax assessment
    2025$6,138 +4.2%$465,700 -3.8%
    2024$5,890 +5.6%$484,000 +7.2%
    2023$5,580 -1.2%$451,500 -2.4%
    2022$5,646 +3.1%$462,600 +21.4%
    2021$5,478 -1.9%$381,200 +4.6%
    2020$5,586 $364,600
    2019$5,586 +1.4%$364,600
    2018$5,510 +10%--
    2016$5,008 --
    2014$5,008 --
    2013-- $261,700
    2012-- $261,700 -2.4%
    2011$4,290 -4.2%$268,000 -18.3%
    2010$4,478 +3.9%$328,100 -10.1%
    2009$4,310 +3.6%$364,900
    2008$4,160 +3.7%--
    2007$4,012 -3.7%--
    2006$4,168 -0.5%--
    2005$4,188 +80.1%--
    2004$2,326 +976.9%--
    2003$216 +468.4%--
    2002$38 --
    Find assessor info on the county website

    Neighborhood: 55352

    Nearby schools

    GreatSchools rating
    Schools provided by the listing agent
    • District: 717 - Jordan

    Source: The MLS. This data may not be complete. We recommend contacting the local school district to confirm school assignments for this home.

    Get a cash offer in 3 minutes
    Find out how much your home could sell for in as little as 3 minutes with a no-obligation cash offer.
    Estimated market value
    $477,800
    Get a cash offer in 3 minutes
    Find out how much your home could sell for in as little as 3 minutes with a no-obligation cash offer.
    Estimated market value
    $477,800