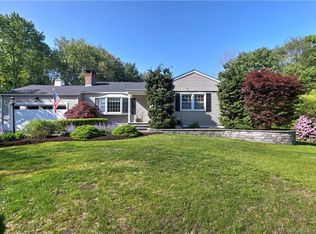
First time on the market in nearly 50 years! Owned by the same family since the 1970s, this 3-bedroom, 1.5-bath home presents an opportunity to renovate and create something truly special. Situated on a beautifully manicured 0.63-acre corner lot in a desirable Orange neighborhood, the property offers excellent curb appeal, mature landscaping, and tremendous potential. The exterior has been recently power washed, the landscaping refreshed, a new well tank and pump in 2023, and the roof replaced in 2025. Offering over 2,000 square feet of living space, including approximately 1,300 square feet above grade and 800 square feet of finished lower-level space, the home features a living room, dining room, kitchen, recreation room, laundry area, covered rear porch, and attached 2-car garage. Additional highlights include central air conditioning and forced-air heat. Hardwood floors throughout, but hidden by carpet in most areas...Just a sand and a stain away from perfect! Whether you're looking to renovate for yourself or invest in a property with strong upside potential, this home offers the chance to bring your vision to life in an established neighborhood surrounded by well-maintained homes. Great bones and endless possibilities. Enjoy a peaceful residential setting with easy access to parks, recreation, major commuter routes, and the many amenities that make Orange such a desirable place to call home. A rare opportunity to reimagine a property in a well-established neighborhood. Home to be sold as-is.
Accepting backups
$429,900
852 Brookside Drive, Orange, CT 06477
3beds
2,042sqft
Single Family Residence
Built in 1956
0.63 Acres Lot
$468,400 Zestimate®
$211/sqft
$-- HOA
What's special
- 26 days |
- 2,361 |
- 169 |
Likely to sell faster than
Zillow last checked:
Listing updated:
Listed by:
Anthony Gigliotti (203)521-5295,
Keller Williams Realty 203-438-9494
Source: Smart MLS,MLS#: 24178847
Facts & features
Interior
Bedrooms & bathrooms
- Bedrooms: 3
- Bathrooms: 2
- Full bathrooms: 1
- 1/2 bathrooms: 1
Rooms
- Room types: Laundry, Wine Cellar
Primary bedroom
- Features: Half Bath, Hardwood Floor
- Level: Main
Bedroom
- Features: Hardwood Floor
- Level: Main
Bedroom
- Features: Hardwood Floor
- Level: Main
Dining room
- Features: Hardwood Floor
- Level: Main
Family room
- Features: Tile Floor
- Level: Lower
Kitchen
- Features: Tile Floor
- Level: Main
Living room
- Features: Hardwood Floor
- Level: Main
Heating
- Forced Air, Oil
Cooling
- Central Air
Appliances
- Included: Electric Range, Microwave, Refrigerator, Freezer, Washer, Dryer, Water Heater
- Laundry: Lower Level
Features
- Basement: Full,Heated,Cooled,Interior Entry,Partially Finished
- Attic: Storage,Pull Down Stairs
- Number of fireplaces: 2
Interior area
- Total structure area: 2,042
- Total interior livable area: 2,042 sqft
- Finished area above ground: 1,242
- Finished area below ground: 800
Property
Parking
- Total spaces: 2
- Parking features: Attached
- Attached garage spaces: 2
Features
- Patio & porch: Covered
- Exterior features: Rain Gutters, Lighting
Lot
- Size: 0.63 Acres
- Features: Corner Lot, Level, Cleared, Landscaped
Details
- Parcel number: 1303788
- Zoning: RES
Construction
Type & style
- Home type: SingleFamily
- Architectural style: Ranch
- Property subtype: Single Family Residence
Materials
- Vinyl Siding
- Foundation: Concrete Perimeter
- Roof: Asphalt
Condition
- New construction: No
- Year built: 1956
Utilities & green energy
- Sewer: Septic Tank
- Water: Well
Community & HOA
Community
- Subdivision: Turkey Hill
HOA
- Has HOA: No
Location
- Region: Orange
Financial & listing details
- Price per square foot: $211/sqft
- Tax assessed value: $276,500
- Annual tax amount: $8,046
- Date on market: 6/11/2026
Estimated market value
$468,400
$445,000 - $492,000
$3,848/mo
Price history
| Date | Event | Price |
|---|---|---|
| 6/12/2026 | Listed for sale | $429,900$211/sqft |
Source: | ||
Public tax history
| Year | Property taxes | Tax assessment |
|---|---|---|
| 2025 | $8,046 -6.1% | $276,500 |
| 2024 | $8,572 +30.3% | $276,500 +35.8% |
| 2023 | $6,578 -1.2% | $203,600 |
| 2022 | $6,660 -1.6% | $203,600 |
| 2021 | $6,770 +0% | $203,600 |
| 2020 | $6,770 +2% | $203,600 |
| 2019 | $6,635 +1.8% | $203,600 |
| 2018 | $6,515 -0.5% | $203,600 +3.5% |
| 2017 | $6,550 +3.4% | $196,800 |
| 2016 | $6,337 +2.5% | $196,800 |
| 2015 | $6,180 +3% | $196,800 |
| 2014 | $6,002 | $196,800 |
| 2013 | $6,002 +7.3% | $196,800 +9.8% |
| 2012 | $5,592 +3.3% | $179,220 |
| 2011 | $5,412 -44.5% | $179,220 -46.2% |
| 2010 | $9,754 +74.8% | $332,900 +68.8% |
| 2009 | $5,580 -14.3% | $197,180 -15.4% |
| 2008 | $6,513 -34.6% | $233,100 -30% |
| 2007 | $9,954 -8.9% | $332,900 -2.8% |
| 2006 | $10,923 +144.3% | $342,400 +138.9% |
| 2004 | $4,471 +5.8% | $143,300 |
| 2003 | $4,227 +13.4% | $143,300 |
| 2001 | $3,726 | $143,300 |
Find assessor info on the county website
Monthly payment
Est. payment$--/mo
Payment breakdown
Explore the cost of this home by adjusting the details. Changes won't be saved.All calculations are estimates and provided by Zillow, Inc. for informational purposes only. Actual amounts may vary.
HOA fees may include property taxes on listings classified as Co-Ops. Contact the listing agent and/or owner for fee details.
Mortgage interest rates are dependent on a number of factors, including credit score, down payment, and repayment length. Interest rate data provided by Zillow Group Marketplace, Inc. as of 1/1/1970 from various mortgage lenders with which we have lead or other similar arrangements; the Estimated Payment is an average of those rates.
See how much you could borrow to make a competitive offer.
Climate risks
Neighborhood: 06477
Nearby schools
GreatSchools rating
- 9/10Turkey Hill SchoolGrades: 1-6Distance: 0.5 mi
- 8/10Amity Middle School: OrangeGrades: 7-8Distance: 2.6 mi
- 9/10Amity Regional High SchoolGrades: 9-12Distance: 5 mi
Schools provided by the listing agent
- Elementary: Turkey Hill
- Middle: Amity
- High: Amity Regional
Source: Smart MLS. This data may not be complete. We recommend contacting the local school district to confirm school assignments for this home.
A local agent can set up tours, give advice and negotiate with sellers.
- Connecticut
- New Haven County
- Orange
- 06477
- 852 Brookside Drive