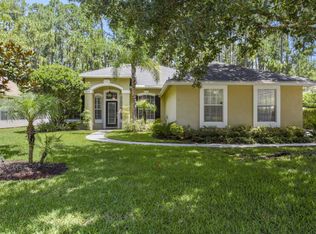
Discover this beautifully updated 1-story home in Julington Creek Preserve, offering 3 bedrooms, office, 2 bathrooms, & 1913 sq. ft. of thoughtfully designed living space—all situated on a corner preserve lot. HVAC is three years old. The entire interior was freshly painted throughout the open-concept layout. Spacious kitchen features upgraded cabinetry, stainless steel Bosch/Electrolux appliances, cooking island with stainless hood, and induction cooktop. Dedicated dining space that flows seamlessly into the living room. French doors with arched windows lead to a screened lanai with skylights, extended tiled patio and fenced backyard. Owner's suite features floor-to-ceiling windows, walk-in closet with custom shelving, & luxurious ensuite bath with dual sink vanity and walk-in shower with bench seating. Additional highlights: 3-car garage, solar water heater & water softener. Please see Additional Feature List in documents.
Closed
Zestimate®
$475,000
852 BUCKEYE Lane, St. Johns, FL 32259
3beds
1,913sqft
Single Family Residence
Built in 1996
0.28 Acres Lot
$475,000 Zestimate®
$248/sqft
$2,752 Estimated rent
Home value
$475,000
$442,000 - $508,000
$2,752/mo
Zestimate® history
Owner options
List your home for rent
$2,752/mo
Rent Zestimate®
Find your next renter with Zillow Rental Manager. Plus, with online applications, you can quickly screen prospective tenants – for free.
$2,752/mo
Rent Zestimate®
Refinance and save
$3,646/mo
Est. payment
Refinancing to a lower rate could help reduce your monthly payments and save thousands over the life of the loan.
$3,646/mo
Est. payment
Explore your selling options
Work with a Zillow partner agent
Leverage their expertise and Zillow's premium Showcase listings to get your home seen by more buyers.
Get startedList with your own agent
Get your home in front of millions of buyers by listing it on Zillow.
Learn how to do itSell it yourself
Take full control of how buyers see your home on Zillow by listing For Sale by Owner (FSBO).
List your homeWhat's special
Floor-to-ceiling windowsScreened lanai with skylightsOpen-concept layoutFenced backyardCorner preserve lotDual sink vanityUpgraded cabinetry
Zillow last checked:
Listing updated:
Listed by:
LAURI LYNN BUTLER 904-434-7436,
BEST COAST REALTY LLC 904-763-3472
Bought with:
BRADYN HAMMOND, 3518571
COLDWELL BANKER VANGUARD REALTY
Source: realMLS,MLS#: 2100213
Facts & features
Interior
Bedrooms & bathrooms
- Bedrooms: 3
- Bathrooms: 2
- Full bathrooms: 2
Heating
- Central
Cooling
- Central Air
Appliances
- Included: Dishwasher, Induction Cooktop, Microwave, Refrigerator, Solar Hot Water, Water Softener Owned
- Laundry: Electric Dryer Hookup, Washer Hookup
Features
- Breakfast Bar, Ceiling Fan(s), Kitchen Island, Pantry, Primary Bathroom - Shower No Tub, Master Downstairs
- Flooring: Tile, Wood
- Windows: Skylight(s)
Interior area
- Total interior livable area: 1,913 sqft
Property
Parking
- Total spaces: 3
- Parking features: Garage, Garage Door Opener
- Garage spaces: 3
Features
- Levels: One
- Stories: 1
- Patio & porch: Rear Porch, Screened
- Fencing: Back Yard,Wood
- Has view: Yes
- View description: Trees/Woods
Lot
- Size: 0.28 Acres
Details
- Parcel number: 2493501320
Construction
Type & style
- Home type: SingleFamily
- Architectural style: Traditional
- Property subtype: Single Family Residence
Materials
- Shell Dash
- Roof: Shingle
Condition
- Updated/Remodeled
- New construction: No
- Year built: 1996
Utilities & green energy
- Sewer: Public Sewer
- Water: Public
- Utilities for property: Cable Available, Electricity Connected, Sewer Connected, Water Connected
Community & HOA
Community
- Security: Smoke Detector(s)
- Subdivision: Julington Creek Plan
HOA
- Has HOA: Yes
- Amenities included: Pool, Basketball Court, Clubhouse, Fitness Center, Golf Course, Jogging Path, Playground, Tennis Court(s)
- HOA fee: $560 annually
Location
- Region: Saint Johns
Financial & listing details
- Price per square foot: $248/sqft
- Tax assessed value: $384,903
- Annual tax amount: $5,064
- Date on market: 7/24/2025
- Listing terms: Cash,Conventional,FHA,VA Loan
- Road surface type: Asphalt
Price history
| Date | Event | Price |
|---|---|---|
| 8/27/2025 | Sold | $475,000-1%$248/sqft |
Source:  realMLS #2100213 Report a problem realMLS #2100213 Report a problem | ||
| 8/7/2025 | Pending sale | $479,900$251/sqft |
Source: realMLS #2100213 Report a problem | ||
| 7/24/2025 | Listed for sale | $479,900+23.1%$251/sqft |
Source: realMLS #2100213 Report a problem | ||
| 5/5/2021 | Sold | $390,000+5.4%$204/sqft |
Source: realMLS #1102699 Report a problem | ||
| 4/17/2021 | Pending sale | $370,000$193/sqft |
Source: realMLS #1102699 Report a problem | ||
| 4/5/2021 | Contingent | $370,000$193/sqft |
Source: realMLS #1102699 Report a problem | ||
| 4/2/2021 | Listed for sale | $370,000+23.3%$193/sqft |
Source: realMLS #1102699 Report a problem | ||
| 8/7/2006 | Sold | $300,000$157/sqft |
Source: Public Record Report a problem | ||
Public tax history
| Year | Property taxes | Tax assessment |
|---|---|---|
| 2025 | $5,701 +12.6% | $326,876 +2.9% |
| 2024 | $5,064 +7.1% | $317,664 +3% |
| 2023 | $4,729 +2.2% | $308,412 +3% |
| 2022 | $4,626 +69.4% | $299,429 +78.4% |
| 2021 | $2,731 +0.3% | $167,838 +1.4% |
| 2020 | $2,723 -1% | $165,521 +2.3% |
| 2019 | $2,750 | $161,800 +1.9% |
| 2018 | $2,750 +4.1% | $158,783 +2.1% |
| 2017 | $2,641 | $155,517 -0.9% |
| 2016 | $2,641 +0.9% | $156,888 +0.7% |
| 2015 | $2,618 -1.6% | $155,797 +0.8% |
| 2014 | $2,661 | $154,561 +4.5% |
| 2013 | -- | $147,841 +1.7% |
| 2012 | -- | $145,370 -5.6% |
| 2011 | -- | $154,034 -8.4% |
| 2010 | -- | $168,168 -5.6% |
| 2009 | -- | $178,168 -8.2% |
| 2008 | -- | $194,070 -15.8% |
| 2007 | -- | $230,605 +52% |
| 2006 | -- | $151,666 +3% |
| 2005 | -- | $147,249 +3% |
| 2004 | -- | $142,960 +1.9% |
| 2003 | -- | $140,294 +2.4% |
| 2002 | -- | $137,006 +1.6% |
| 2001 | -- | $134,848 +3% |
| 2000 | -- | $130,920 |
Find assessor info on the county website
Neighborhood: Fruit Cove
Nearby homes
- $503,0003 bd2 ba1.9k sqft848 Buckeye Ln W, Saint Johns, FL 32259Off Market
- $572,7004 bd3 ba2.1k sqft856 Buckeye Ln W, Saint Johns, FL 32259Off Market
- $488,5004 bd2 ba2.1k sqft844 Buckeye Ln W, Saint Johns, FL 32259Off Market

- $448,6003 bd2 ba2.5k sqft853 Buckeye Ln W, Saint Johns, FL 32259Off Market
- $673,0005 bd3 ba2.6k sqft849 Buckeye Ln W, Saint Johns, FL 32259Sold
- $443,0003 bd2 ba2k sqft100 Tern Trace Ct, Saint Johns, FL 32259Off Market
- $506,6004 bd2 ba2.5k sqft860 Buckeye Ln W, Saint Johns, FL 32259Off Market
- $545,4003 bd2 ba2k sqft109 Tern Trace Ct, Saint Johns, FL 32259Off Market
Nearby schools
GreatSchools rating
- 9/10Julington Creek Elementary SchoolGrades: PK-5Distance: 0.3 mi
- 10/10Fruit Cove Middle SchoolGrades: 6-8Distance: 1.4 mi
- 9/10Creekside High SchoolGrades: 8-12Distance: 3.2 mi
Schools provided by the listing agent
- Elementary: Julington Creek
- Middle: Fruit Cove
- High: Creekside
Source: realMLS. This data may not be complete. We recommend contacting the local school district to confirm school assignments for this home.
Get a cash offer in 3 minutes
Find out how much your home could sell for in as little as 3 minutes with a no-obligation cash offer.
Estimated market value
$475,000
Get a cash offer in 3 minutes
Find out how much your home could sell for in as little as 3 minutes with a no-obligation cash offer.
Estimated market value
$475,000
- Florida
- Saint Johns County
- Saint Johns
- 32259
- Fruit Cove
- 852 BUCKEYE Lane
Nearby cities
Nearby neighborhoods
Nearby zip codes
Other Saint Johns Topics
