Skip main navigation
For sale
  • $539,000

    852 Burns St SE, Washington, DC 20019

    4beds
    2,054sqft
    : 
    Loading
    Get pre-qualified
    Single Family Residence
    Built in 1957
    -- sqft lot
    $530,300 Zestimate®
    $262/sqft
    $-- HOA

    What's special

    Contemporary eleganceConvenient alley parkingRemarkably spacious backyardInviting atmosphereTop-of-the-line stainless steel appliancesPremium marble countertopsGourmet kitchen
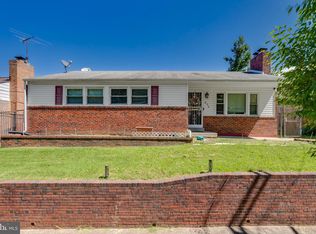
    Welcome to Modern Living in Washington, D.C. Step into a world where contemporary elegance meets unparalleled comfort. Freshly and meticulously remodeled in the year 2026, this property represents the absolute pinnacle of sophisticated urban living. If you have been searching for a sanctuary that perfectly balances the vibrant energy of city life with the tranquil serenity of a private retreat, your search ends here. The architectural design maximizes both space and natural light, creating an inviting atmosphere that is perfect for both grand-scale entertaining and intimate family gatherings. The living and dining areas flow effortlessly into one another, illuminated by state-of-the-art recessed lighting and a curated selection of modern, designer light fixtures that serve as striking focal points. At the heart of the living room lies a stunning, fully functional wood-burning fireplace.Beneath your feet, exquisite Vinyl floors stretch throughout the main level, offering not only a touch of timeless elegance but also exceptional durability for everyday living. The gourmet kitchen is designed to inspire your inner chef. It features a comprehensive suite of top-of-the-line stainless steel appliances and premium marble countertops. Cabinetry with fine detailing offers ample storage, ensuring that your culinary workspace remains as organized and clutter-free as it is beautiful. The main level boasts three generously proportioned bedrooms. Serving these bedrooms is a meticulously appointed full bathroom. Completely updated during the 2026 remodel, this bathroom features luxurious fixtures, pristine tiling, and a spa-like ambiance that invites you to unwind and rejuvenate after a long day. Descend to the fully finished basement, and you will discover a remarkably versatile space that significantly expands the home's living area. This exceptional lower level features both a convenient interior staircase and a completely independent exterior exit, offering incredible flexibility for its use. Whether you envision a home office, a recreation room, or a private guest quarter, this space can accommodate your needs. The basement includes a beautifully designed half bathroom for guests, as well as a spectacular private suite complete with its own luxurious full bathroom. This suite is perfect for hosting out-of-town guests, accommodating extended family, or even serving as a highly desirable rental opportunity. Additionally, the lower level houses a spacious and highly functional utility room, providing convenient access to the home's mechanical systems and offering additional storage solutions. Step outside to discover a remarkably spacious backyard—a true rarity in the city. This expansive outdoor oasis offers a private, verdant escape where you can truly enjoy the beauty of nature without ever having to leave the city limits. Whether you dream of hosting summer barbecues, cultivating a vibrant garden, or simply relaxing with a good book under the open sky, this backyard provides the perfect canvas for your outdoor lifestyle. It is a secure, serene environment where children and pets can play freely, and where you can find daily moments of peace and tranquility, and last but not least, convenient alley parking is available for easy access. Do not miss the opportunity to make this exquisite property your new home. Schedule your private tour today and experience the pinnacle of modern urban living.
    21 days
    |
    612
    |
    51
    |

    Likely to sell faster than

    Zillow last checked:

    Listing updated:

    Listed by:

    Carlos Caraballo 202-679-0006,

    Metro Homes DMV LLC,

    Co-Listing Agent: Patricia Caraballo 571-839-4785,

    Metro Homes DMV LLC

    Source: Bright MLS,MLS#: DCDC2268024MLS Logo

      Facts & features

      Interior

      Bedrooms & bathrooms
      • Bedrooms: 4
      • Bathrooms: 3
      • Full bathrooms: 2
      • 1/2 bathrooms: 1
      • Main level bathrooms: 1
      • Main level bedrooms: 3
      Basement
      • Area: 1188
      Heating
      • Forced Air, Natural Gas
      Cooling
      • Central Air, Electric
      Appliances
      • Included: Gas Water Heater
      • Laundry: In Basement
      Features
      • Flooring: Vinyl
      • Basement: Connecting Stairway,Finished,Interior Entry,Exterior Entry
      • Number of fireplaces: 1
      Interior area
      • Total structure area: 2,376
      • Total interior livable area: 2,054 sqft
      • Finished area above ground: 1,188
      • Finished area below ground: 866

      Property

      Parking
      • Parking features: On Street, Alley Access
      • Has uncovered spaces: Yes
      Accessibility
      • Accessibility features: None
      Features
      • Levels: Two
      • Stories: 2
      • Pool features: None
      Lot
      • Features: Mixed Soil Type
      Details
      • Additional structures: Above Grade, Below Grade
      • Parcel number: 5389//0145
      • Zoning: RESIDENTIAL
      • Special conditions: Standard

      Construction

      Type & style
      • Home type: SingleFamily
      • Architectural style: A-Frame,Other
      • Property subtype: Single Family Residence
      Materials
      • Brick
      • Foundation: Block
      Condition
      • New construction: No
      • Year built: 1957
      • Major remodel year: 2026

      Utilities & green energy

      • Sewer: Public Sewer
      • Water: Public

      Community & HOA

      Community
      • Subdivision: Fort Dupont Park
      HOA
      • Has HOA: No
      Location
      • Region: Washington

      Financial & listing details

      • Price per square foot: $262/sqft
      • Tax assessed value: $418,100
      • Annual tax amount: $2,268
      • Date on market: 6/15/2026
      • Listing agreement: Exclusive Right To Sell
      • Listing terms: Conventional,Cash,FHA,FHVA,USDA Loan,VA Loan,VHDA
      • Ownership: Other
      Carlos Caraballo

      (202) 679-0006

      By pressing Contact Agent, you agree that the real estate professional identified above may call/text you about your search, which may involve use of automated means and pre-recorded/artificial voices. You don't need to consent as a condition of buying any property, goods, or services. Message/data rates may apply. You also agree to our Terms of Use. Zillow does not endorse any real estate professionals. We may share information about your recent and future site activity with your agent to help them understand what you're looking for in a home.

        Estimated market value

        $530,300

        $504,000 - $557,000

        $3,563/mo

        Price history

        DateEventPrice
        6/15/2026Listed for sale$539,000$262/sqft
        Source: Bright MLS #DCDC2268024 Report a problem

        Public tax history

        YearProperty taxesTax assessment
        2025$1,021 +0.8%$413,660 +0.9%
        2024$1,012 +0.7%$409,830 +3%
        2023$1,005 -0.2%$397,760 +8.8%
        2022$1,007 +4%$365,520 +5.5%
        2021$969 +4.7%$346,510 +2.9%
        2020$926 +9%$336,720 +13.1%
        2018$849 +9.5%$297,610 +8.1%
        2017$775 +9.5%$275,340 +15.6%
        2016$708 +9.4%$238,250 +5.5%
        2015$647 +9.1%$225,850 +7.7%
        2014$593 -8.6%$209,740 -5.5%
        2013$649 -13.2%$221,830 -8.9%
        2012$748 $243,510
        2011$748 +8.2%$243,510 -21.5%
        2010$692 +10%$310,250 -8.9%
        2009$629 +11%$340,720 +28.1%
        2007$567 +5.2%$265,880 +30.3%
        2006$539 -11.3%$203,980 +21.1%
        2005$607 +12%$168,490 +11.7%
        2004$542 +2.1%$150,900 +7.3%
        2003$531 +11.7%$140,630 +9%
        2002$475 +11.5%$129,022 +8.6%
        2001$426 $118,774

        Find assessor info on the county website

        Monthly payment

        Est. payment

        Payment breakdown

        Explore the cost of this home by adjusting the details. Changes won't be saved.
        All calculations are estimates and provided by Zillow, Inc. for informational purposes only. Actual amounts may vary.
        HOA fees may include property taxes on listings classified as Co-Ops. Contact the listing agent and/or owner for fee details.
        Mortgage interest rates are dependent on a number of factors, including credit score, down payment, and repayment length. Interest rate data provided by Zillow Group Marketplace, Inc. as of 1/1/1970 from various mortgage lenders with which we have lead or other similar arrangements; the Estimated Payment is an average of those rates.
        See how much you could borrow to make a competitive offer.

        Climate risks

        Neighborhood: Benning Ridge

        Getting around

        55 / 100
        Somewhat Walkable
        41 / 100
        Somewhat Bikeable

        Nearby schools

        GreatSchools rating
        Schools provided by the listing agent
        • Elementary: Plummer
        • Middle: Sousa
        • High: Anacostia
        • District: District Of Columbia Public Schools

        Source: Bright MLS. This data may not be complete. We recommend contacting the local school district to confirm school assignments for this home.

        Similar homes

        Skip to the end of the carouselSkip to the beginning of the carousel