Back on market at no fault of seller. Buyer terminated without conducting inspections and simply changed their mind. Welcome to 852 Calusa Dr, a stunning modern Trophy Signature, 4 bedroom with flex room home that has been pristinely maintained and thoughtfully upgraded throughout. Upon entry, you’re greeted by a bright and inviting entry hall that sets the tone for the home. To the left, a well-appointed bedroom with a full bath sits near the entrance which is perfect for guests. Continuing down the hall, you’ll find a customized under-stair storage space with a built-in Elfa shelving system for added organization. Nearby is a beautifully designed mudroom conveniently located off the garage, which features a pre-installed 240V outlet and a Yale smart lock system. A spacious utility room is also located along the hallway for everyday convenience. The kitchen showcases elegant CB2 hardware fixtures and custom pull-out organizers in the cabinetry, combining style and functionality. It opens seamlessly into the expansive dining and living areas, creating the perfect space for entertaining or everyday living. Toward the back of the home, the oversized primary suite offers a private retreat with a versatile flex area ideal for an office, reading nook, or lounge space. The en suite bathroom features dual sinks, a spacious shower, and separate his-and-her closets. Upstairs, a large loft with upgraded laminate flooring provides additional living space alongside the secondary bedrooms, which share a convenient Jack-and-Jill bathroom. The backyard includes ample grass space and a covered patio, perfect for relaxing evenings or morning coffee. Located in the heart of Allen and zoned to highly acclaimed Allen ISD, including Jenny Preston Elementary within walking distance, this home offers comfort, style, and convenience. Come experience everything this beautiful home and vibrant neighborhood have to offer!
Sold
Price Unknown
852 Calusa Dr, Allen, TX 75013
4beds
3,440sqft
Single Family Residence
Built in 2021
6,577 Square Feet Lot
$776,900 Zestimate®
$--/sqft
$4,063 Estimated rent
Home value
$776,900
$738,000 - $816,000
$4,063/mo
Zestimate® history
Owner options
List your home for rent
$4,063/mo
Rent Zestimate®
Find your next renter with Zillow Rental Manager. Plus, with online applications, you can quickly screen prospective tenants – for free.
$4,063/mo
Rent Zestimate®
Refinance and save
$750/mo
Est. payment
Refinancing to a lower rate could help reduce your monthly payments and save thousands over the life of the loan.
$750/mo
Est. payment
Explore your selling options
Work with a Zillow partner agent
Leverage their expertise and Zillow's premium Showcase listings to get your home seen by more buyers.
Get startedList with your own agent
Get your home in front of millions of buyers by listing it on Zillow.
Learn how to do itSell it yourself
Take full control of how buyers see your home on Zillow by listing For Sale by Owner (FSBO).
List your homeWhat's special
Separate his-and-her closetsYale smart lock systemSpacious utility room
Zillow last checked:
Listing updated:
Listed by:
Jenny Kwon 0721688 469-329-1828,
C21 Fine Homes Judge Fite 469-329-1828,
Hanna Shin 0786260 214-548-8460,
C21 Fine Homes Judge Fite
Bought with:
Tiffany Shi, 0832743
Keller Williams Frisco Stars
Source: NTREIS,MLS#: 21198237
Facts & features
Interior
Bedrooms & bathrooms
- Bedrooms: 4
- Bathrooms: 4
- Full bathrooms: 4
Primary bedroom
- Features: Ceiling Fan(s), En Suite Bathroom, Sitting Area in Primary, Walk-In Closet(s)
- Level: First
- Dimensions: 26 x 15
Bedroom
- Level: First
- Dimensions: 12 x 12
Bedroom
- Features: En Suite Bathroom, Walk-In Closet(s)
- Level: Second
- Dimensions: 14 x 13
Bedroom
- Features: En Suite Bathroom, Walk-In Closet(s)
- Level: Second
- Dimensions: 14 x 13
Primary bathroom
- Features: Dual Sinks, Double Vanity, En Suite Bathroom, Separate Shower
- Level: First
- Dimensions: 17 x 9
Bonus room
- Level: Second
- Dimensions: 12 x 16
Dining room
- Level: First
- Dimensions: 18 x 10
Other
- Level: First
- Dimensions: 8 x 5
Other
- Features: Jack and Jill Bath
- Level: Second
- Dimensions: 9 x 8
Other
- Level: Second
- Dimensions: 6 x 5
Game room
- Features: Ceiling Fan(s)
- Level: Second
- Dimensions: 20 x 21
Kitchen
- Features: Breakfast Bar, Eat-in Kitchen, Kitchen Island, Pantry
- Level: First
- Dimensions: 20 x 12
Living room
- Features: Fireplace
- Level: First
- Dimensions: 18 x 16
Storage room
- Level: Second
- Dimensions: 4 x 13
Utility room
- Level: First
- Dimensions: 5 x 9
Heating
- Central, Natural Gas
Cooling
- Central Air, Ceiling Fan(s), Electric
Appliances
- Included: Double Oven, Dishwasher, Gas Cooktop, Disposal, Microwave
- Laundry: Washer Hookup, Electric Dryer Hookup
Features
- Chandelier, Decorative/Designer Lighting Fixtures, Eat-in Kitchen, High Speed Internet, Kitchen Island, Open Floorplan, Pantry, Cable TV, Vaulted Ceiling(s), Walk-In Closet(s)
- Flooring: Carpet, Laminate
- Has basement: No
- Number of fireplaces: 1
- Fireplace features: Living Room
Interior area
- Total interior livable area: 3,440 sqft
Property
Parking
- Total spaces: 2
- Parking features: Door-Multi, Driveway, Garage Faces Front
- Attached garage spaces: 2
Features
- Levels: Two
- Stories: 2
- Patio & porch: Covered
- Pool features: None, Community
- Fencing: Wood
Lot
- Size: 6,577 Square Feet
- Features: Interior Lot, Landscaped, Few Trees
Details
- Parcel number: R1194500D02901
Construction
Type & style
- Home type: SingleFamily
- Architectural style: Traditional,Detached
- Property subtype: Single Family Residence
Materials
- Brick
- Foundation: Slab
- Roof: Composition
Condition
- Resale
- Year built: 2021
Utilities & green energy
- Sewer: Public Sewer
- Water: Public
- Utilities for property: Sewer Available, Water Available, Cable Available
Community & HOA
Community
- Features: Clubhouse, Playground, Park, Pool, Community Mailbox, Curbs, Sidewalks
- Security: Carbon Monoxide Detector(s), Smoke Detector(s)
- Subdivision: Ridgeview Crossing Ph Iia
HOA
- Has HOA: Yes
- Services included: All Facilities, Association Management, Maintenance Structure
- HOA fee: $750 semi-annually
- HOA name: Cma Management
- HOA phone: 972-943-2828
Location
- Region: Allen
Financial & listing details
- Tax assessed value: $875,000
- Annual tax amount: $15,503
- Date on market: 3/10/2026
- Cumulative days on market: 147 days
- Listing terms: Cash,Conventional,VA Loan
- Exclusions: See list in transaction deck of what conveys
Price history
| Date | Event | Price |
|---|---|---|
| 8/20/2026 | Sold | -- |
Source: NTREIS #21198237 Report a problem | ||
| 8/11/2026 | Pending sale | $814,990$237/sqft |
Source: NTREIS #21198237 Report a problem | ||
| 8/3/2026 | Contingent | $814,990$237/sqft |
Source: NTREIS #21198237 Report a problem | ||
| 6/30/2026 | Price change | $814,990-1%$237/sqft |
Source: NTREIS #21198237 Report a problem | ||
| 5/27/2026 | Listed for sale | $822,990$239/sqft |
Source: NTREIS #21198237 Report a problem | ||
| 5/25/2026 | Contingent | $822,990$239/sqft |
Source: NTREIS #21198237 Report a problem | ||
| 4/20/2026 | Price change | $822,990-0.8%$239/sqft |
Source: NTREIS #21198237 Report a problem | ||
| 3/10/2026 | Listed for sale | $829,990$241/sqft |
Source: NTREIS #21198237 Report a problem | ||
Public tax history
| Year | Property taxes | Tax assessment |
|---|---|---|
| 2025 | $13,538 +2.3% | $875,000 +5.3% |
| 2024 | $13,237 +1.4% | $830,565 +2.3% |
| 2023 | $13,051 +75.5% | $812,129 +116.8% |
| 2022 | $7,435 +311.2% | $374,522 +340.4% |
| 2021 | $1,808 +177.6% | $85,050 +183.5% |
| 2020 | $651 | $30,000 |
Find assessor info on the county website
Neighborhood: 75013
Nearby homes
- $832,0005 bd4 ba3.6k sqft854 Calusa Dr, Allen, TX 75013Off Market
- $893,2005 bd4 ba3.9k sqft850 Calusa Dr, Allen, TX 75013Off Market
- $775,6005 bd4 ba3.3k sqft848 Calusa Dr, Allen, TX 75013Off Market
- $--5 bd4 ba3.9k sqft856 Calusa Dr, Allen, TX 75013Sold
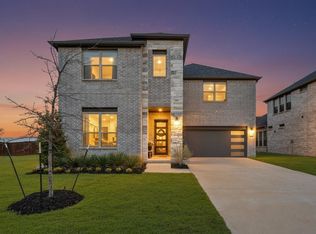
- $--4 bd3 ba3.1k sqft846 Calusa Dr, Allen, TX 75013Sold
- $770,9004 bd3 ba3.1k sqft851 Calusa Dr, Allen, TX 75013Off Market
- $4,9995 bd4 ba3.3k sqft853 Calusa Dr, Allen, TX 75013For Rent
- $881,3005 bd4 ba3.1k sqft849 Calusa Dr, Allen, TX 75013Off Market
Nearby schools
GreatSchools rating
- 10/10Jenny Preston Elementary SchoolGrades: K-6Distance: 0.2 mi
- 10/10Walter & Lois Curtis Middle SchoolGrades: 7-8Distance: 3.3 mi
- 8/10Allen High SchoolGrades: 9-12Distance: 2.3 mi
Schools provided by the listing agent
- Elementary: Jenny Preston
- Middle: Curtis,Lowery Freshman Center
- High: Allen
- District: Allen ISD
Source: NTREIS. This data may not be complete. We recommend contacting the local school district to confirm school assignments for this home.
Get a cash offer in 3 minutes
Find out how much your home could sell for in as little as 3 minutes with a no-obligation cash offer.
Estimated market value
$776,900
Get a cash offer in 3 minutes
Find out how much your home could sell for in as little as 3 minutes with a no-obligation cash offer.
Estimated market value
$776,900
- Texas
- Collin County
- Allen
- 75013
- 852 Calusa Dr
