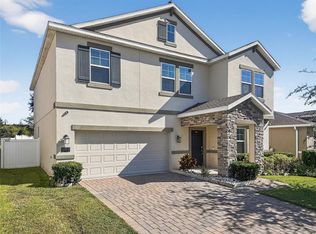
NEXT GEN HOME- In-laws need a place to live? Addtional income while you rent out one side? Someone needs their own space? Welcome to this exquisite Next Gen home in Waterside Estates at Cherry Lake in Groveland. Built in 2020, this spacious residence offers over 2,000 sq ft of living space, tailored for multigenerational living needs. As you pull into the driveway it will be love at first sight as you are greeted with curb appeal and brick pavers. Designed with separate living quarters, this home accommodates in-laws, teenagers, or anyone needing their own space within the comfort of a shared residence. Smart Home Features: Enjoy modern conveniences like keyless entry and a video doorbell system, ensuring security and ease of access for both the main home and the in-law quarters. Upon entering into the main home you will be welcomed with a foyer leading to an open living space adorned with ceramic tile flooring. The well-appointed kitchen overlooks the family room and features quartz countertops, 42-inch cabinets, and stainless steel appliances, kitchen nook area and is perfect for entertaining. Just off the family room you will find a bonus room that is perfect for a formal dining area or an office if you are working from home. The main home features 3 bedrooms, 2 baths and a split floor plan. Retreat to the primary bedroom where you will find plush carpeting, 2 walk in closets and primary bath features walk in shower, quartz countertops, and dual vanity sinks. The other side of the home features bedroom 2 & 3 with a guest bath inbetween featuring tub/shower combo. Love the outdoors? Relax in the outdoor oasis. Enjoy the newly added screened lanai overlooking the fenced backyard, providing a serene retreat for outdoor relaxation and privacy. Inlaw quaters not only has a separate exterior entry but also an interior entry into the main home and features it's own living room featuring ceramic tile, kitchenette with cabinets, sink, microwave, dishwasher, and stackable washer/dryer and a bedroom with it's own private bathroom featuring a walk in shower. Convenient Location: Just minutes away from Cherry Lake Park, residents have access to walking/biking trails, playgrounds, and picnic areas. Plus, close proximity to downtown Clermont and easy access to the Turnpike for commuters and minutes away from the Lakeridge Winery. Experience the epitome of comfortable multigenerational living in this stunning and unique Next Gen home.
Sold for $410,000
$410,000
852 CARMILLION COURT, GROVELAND, FL 34736
4beds
2,090sqft
Single Family Residence
Built in 2020
6,664 Square Feet Lot
$400,100 Zestimate®
$196/sqft
$2,511 Estimated rent
Home value
$400,100
$380,000 - $420,000
$2,511/mo
Zestimate® history
Owner options
List your home for rent
$2,511/mo
Rent Zestimate®
Find your next renter with Zillow Rental Manager. Plus, with online applications, you can quickly screen prospective tenants – for free.
$2,511/mo
Rent Zestimate®
Refinance and save
$2,841/mo
Est. payment
Refinancing to a lower rate could help reduce your monthly payments and save thousands over the life of the loan.
$2,841/mo
Est. payment
Explore your selling options
Work with a Zillow partner agent
Leverage their expertise and Zillow's premium Showcase listings to get your home seen by more buyers.
Get startedList with your own agent
Get your home in front of millions of buyers by listing it on Zillow.
Learn how to do itSell it yourself
Take full control of how buyers see your home on Zillow by listing For Sale by Owner (FSBO).
List your homeWhat's special
Zillow last checked:
Listing updated:
Listed by:
Kim Ducharme-Levensohn 352-874-5906,
MORRIS REALTY AND INVESTMENTS 352-435-4663
Bought with:
Omar Cotto, 3319604
KELLER WILLIAMS ADVANTAGE REALTY
Source: Stellar MLS,MLS#: G5080069 Originating MLS: Lake and Sumter
Originating MLS: Lake and Sumter
Facts & features
Interior
Bedrooms & bathrooms
- Bedrooms: 4
- Bathrooms: 3
- Full bathrooms: 3
Rooms
- Room types: Dining Room, Utility Room
Primary bedroom
- Features: Walk-In Closet(s)
- Level: First
- Dimensions: 13x19
Bedroom 2
- Features: Built-in Closet
- Level: First
- Dimensions: 10x11
Bedroom 3
- Features: Built-in Closet
- Level: First
- Dimensions: 10x11
Dining room
- Level: First
- Dimensions: 15x11
Kitchen
- Level: First
- Dimensions: 9x9
Living room
- Level: First
- Dimensions: 18x15
Heating
- Central, Heat Pump
Cooling
- Central Air
Appliances
- Included: Dishwasher, Dryer, Microwave, Range, Refrigerator, Washer
- Laundry: Inside, Other
Features
- Open Floorplan, Split Bedroom, Stone Counters, In-Law Floorplan
- Flooring: Carpet, Ceramic Tile
- Doors: Sliding Doors
- Windows: Blinds
- Has fireplace: No
Interior area
- Total structure area: 2,665
- Total interior livable area: 2,090 sqft
Property
Parking
- Total spaces: 2
- Parking features: Garage Door Opener
- Attached garage spaces: 2
- Details: Garage Dimensions: 20x20
Features
- Levels: One
- Stories: 1
- Patio & porch: Rear Porch, Screened
- Exterior features: Sidewalk
- Fencing: Vinyl
Lot
- Size: 6,664 Square Feet
- Features: City Lot, Sidewalk
- Residential vegetation: Mature Landscaping
Details
- Parcel number: 032225001000001800
- Special conditions: None
Construction
Type & style
- Home type: SingleFamily
- Property subtype: Single Family Residence
Materials
- Block, Stucco
- Foundation: Slab
- Roof: Shingle
Condition
- New construction: No
- Year built: 2020
Utilities & green energy
- Sewer: Public Sewer
- Water: Public
- Utilities for property: Public
Community & HOA
Community
- Features: Deed Restrictions, Sidewalks
- Pet fee: $0 monthly
- Subdivision: WATERSIDE AT ESTATES
HOA
- Has HOA: Yes
- HOA fee: $82 monthly
- HOA name: Morgan Skrabalak
- HOA phone: 407-374-2322
- Second HOA name: Waterside Estates at Cherry Lake
Location
- Region: Groveland
Financial & listing details
- Price per square foot: $196/sqft
- Tax assessed value: $356,508
- Annual tax amount: $4,905
- Date on market: 3/27/2024
- Cumulative days on market: 66 days
- Listing terms: Cash,Conventional,FHA,VA Loan
- Ownership: Fee Simple
- Total actual rent: 0
- Road surface type: Paved
Price history
| Date | Event | Price |
|---|---|---|
| 7/3/2024 | Sold | $410,000$196/sqft |
Source:  Stellar MLS #G5080069 Report a problem Stellar MLS #G5080069 Report a problem | ||
| 6/2/2024 | Pending sale | $410,000$196/sqft |
Source: Stellar MLS #G5080069 Report a problem | ||
| 5/17/2024 | Price change | $410,000-2.4%$196/sqft |
Source: Stellar MLS #G5080069 Report a problem | ||
| 4/16/2024 | Price change | $420,000-1.2%$201/sqft |
Source: Stellar MLS #G5080069 Report a problem | ||
| 3/27/2024 | Listed for sale | $425,000-2.7%$203/sqft |
Source: Stellar MLS #G5080069 Report a problem | ||
| 8/31/2023 | Listing removed | -- |
Source: Stellar MLS #G5069195 Report a problem | ||
| 7/26/2023 | Price change | $437,000-2.9%$209/sqft |
Source: Stellar MLS #G5069195 Report a problem | ||
| 7/14/2023 | Price change | $450,000-1.5%$215/sqft |
Source: Stellar MLS #G5069195 Report a problem | ||
| 5/24/2023 | Listed for sale | $457,000+28.7%$219/sqft |
Source: Stellar MLS #G5069195 Report a problem | ||
| 5/7/2021 | Sold | $355,200$170/sqft |
Source: Public Record Report a problem | ||
| 4/9/2021 | Pending sale | $355,200$170/sqft |
Source: Stellar MLS #T3297392 Report a problem | ||
| 3/30/2021 | Price change | $355,200-2.7%$170/sqft |
Source: Stellar MLS #T3297392 Report a problem | ||
| 3/25/2021 | Listed for sale | $365,200+24.6%$175/sqft |
Source: Stellar MLS #T3297392 Report a problem | ||
| 12/21/2020 | Sold | $293,100$140/sqft |
Source: Public Record Report a problem | ||
Public tax history
| Year | Property taxes | Tax assessment |
|---|---|---|
| 2025 | $6,492 +28.8% | $356,508 +27.8% |
| 2024 | $5,040 +2.8% | $278,980 +3% |
| 2023 | $4,905 +6.6% | $270,860 +3% |
| 2022 | $4,602 -7.9% | $262,971 +8.9% |
| 2021 | $4,996 +286.2% | $241,440 +485.3% |
| 2020 | $1,294 +10.3% | $41,250 +25% |
| 2019 | $1,172 | $33,000 |
Find assessor info on the county website
Neighborhood: 34736
Nearby homes
- $366,6004 bd2 ba1.8k sqft856 Carmillion Ct, Groveland, FL 34736Off Market
- $415,0004 bd3 ba3k sqft848 Carmillion Ct, Groveland, FL 34736Sold
- $393,4001 bd1 ba400 sqft860 Carmillion Ct, Groveland, FL 34736Off Market

- $417,8005 bd3 ba2.6k sqft844 Carmillion Ct, Groveland, FL 34736Off Market
- $391,5004 bd3 ba2k sqft864 Carmillion Ct, Groveland, FL 34736Off Market
- $372,3004 bd3 ba2.1k sqft840 Carmillion Ct, Groveland, FL 34736Off Market
- $419,3004 bd3 ba2.5k sqft851 Carmillion Ct, Groveland, FL 34736Off Market
- $460,6005 bd3 ba2.9k sqft847 Carmillion Ct, Groveland, FL 34736Off Market
Nearby schools
GreatSchools rating
- 5/10Aurelia Cole AcademyGrades: PK-8Distance: 4.4 mi
- 4/10South Lake High SchoolGrades: 9-12Distance: 2.2 mi
Get a cash offer in 3 minutes
Find out how much your home could sell for in as little as 3 minutes with a no-obligation cash offer.
Estimated market value
$400,100
Get a cash offer in 3 minutes
Find out how much your home could sell for in as little as 3 minutes with a no-obligation cash offer.
Estimated market value
$400,100
- Florida
- Lake County
- Groveland
- 34736
- 852 CARMILLION COURT
Nearby cities
Nearby zip codes
Other Groveland Topics
