Skip main navigation
Off market
  • $439,200

    852 Centennial Sq N, Philadelphia, PA 19116

    3beds
    3baths
    1,914sqft
    SingleFamily
    Built in 1977
    2,178 Square Feet Lot
    $439,200 Zestimate®
    $229/sqft
    $2,874 Estimated rent

    Home value

    $439,200

    $417,000 - $461,000

    $2,874/mo

    Zestimate® history
    Loading
    Loading...

    Owner options

    List your home for rent

    $2,874/mo

    Rent Zestimate®

    Find your next renter with Zillow Rental Manager. Plus, with online applications, you can quickly screen prospective tenants – for free.

    Learn more

    $2,874/mo

    Rent Zestimate®

    Refinance and save

    $2,692/mo

    Est. payment

    Refinancing to a lower rate could help reduce your monthly payments and save thousands over the life of the loan.

    See today's rates

    $2,692/mo

    Est. payment

    Explore your selling options

    Work with a Zillow partner agent

    Leverage their expertise and Zillow's premium Showcase listings to get your home seen by more buyers.

    Get started

    List with your own agent

    Get your home in front of millions of buyers by listing it on Zillow.

    Learn how to do it

    Sell it yourself

    Take full control of how buyers see your home on Zillow by listing For Sale by Owner (FSBO).

    List your home

    What's special

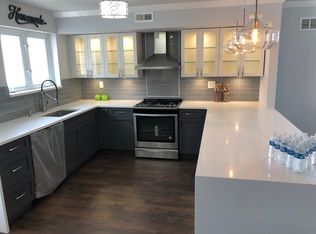
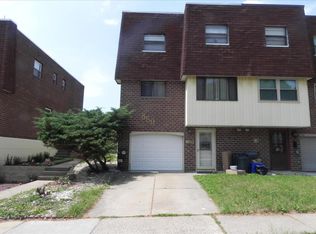
    Welcome to 852 N CENTENNIAL SQ N! A move-in ready home located in the Somerton neighborhood of Northeast Philadelphia, this 3BR/2 1/2BA, 1,914 sqft townhome is layered with modern features, trendy updates, and sheer beauty. Featuring a mainly warm-toned, brick exterior, the abode has a stately structure while being evocative of post-mid-century design. Once parked in the driveway, walk along the sidewalk to admire the flowering plants, and enter the home~s main floor through the side entrance. Greeted by a built-in hall tree and a small patch of durable rustic tile, every guest has a tidy spot to leave their shoes, jackets, bags, and umbrellas. Additionally, the spacious room is delightfully designed with honey-toned hardwood floors, white crown molding and baseboards, bright recessed lighting, and olive-gray walls. The semi-open concept flows into the dining room, ideal for intimate gatherings of a formal or informal nature. Dine with class and understated luxury beneath the fashionable and trendy light fixture. When guests need refills or another mixed drink, the eat-in kitchen is just around the corner! Create summertime beverages and culinary masterpieces in the foodie~s dream kitchen featuring all stainless-steel appliances, extensive granite countertops, custom cabinetry with rich cherry and amber tones, ample storage, a breakfast bar, tile flooring, matching cabinet and sink hardware, Tuscan-style backsplash, gas range, oven with storage drawer underneath, pantry cabinet, two windows for natural light, recessed lighting and a magnificent ceiling fan remindful of island living! When dinner is complete, move the gathering to the fully finished basement! Play games or chat with friends in the creatively designed and handsomely finished additional living space which includes an original and arcadian-styled fireplace, deep amber-toned hardwood floors, a bathroom, laundry room with shelving, and a sliding glass door to your backyard! Go outside and discover a concrete patio, perfect for grilling, and a wooden deck, ideal for dining outdoors! In addition to an alfresco living space, the backyard has a privacy fence and a terrific amount of green grass for the kiddos and pets to play and for everyone to just have some good old-fashioned fun! When friends and family go home and your family is ready to wind down, waiting on the top floor are three spacious bedrooms. Generously sized with two full windows, the large master bedroom is always beautifully illuminated. Light gray walls, a glamorous light fixture, recessed lighting, hardwood floors, an enviable walk-in closet, and a built-in makeup vanity make the room vibrant and in vogue. The attached en suite has a white storage vanity, a mod mirror, and a rain shower with swanky tile work and a dashing, rounded glass surround. Two additional bedrooms are well-sized with dedicated closets and share a completely refinished bathroom with a shower/tub combo. Other features include a 1-car garage, large closets. Buy the home stress-free knowing seller replaced all windows, mechanicals (including A/C), electric panel, & roof with in the last couple of years. Close to schools, shopping, restaurants, and highways, and so much more! With tons to offer and a highly coveted location, this home will not last long! Call now to schedule your private and exclusive showing! 2020-08-07

    This property is off market, which means it's not currently listed for sale or rent on Zillow. This may be different from what's available on other websites or public sources.
    Facts & features

    Interior

    Bedrooms & bathrooms
    • Bedrooms: 3
    • Bathrooms: 3
    Heating
    • Forced air, Gas
    Cooling
    • Central
    Features
    • Basement: Y
    Interior area
    • Total interior livable area: 1,914 sqft
    • Finished area below ground: 0

    Property

    Parking
    • Total spaces: 1
    • Parking features: Garage - Attached
    Features
    • Exterior features: Other
    • Has view: Yes
    • View description: Territorial
    Lot
    • Size: 2,178 Square Feet
    Details
    • Parcel number: 582336010
    • Special conditions: Standard

    Construction

    Type & style
    • Home type: SingleFamily
    • Architectural style: Other
    Condition
    • Year built: 1977

    Community & HOA

    Location
    • Region: Philadelphia
    • Municipality: PHILADELPHIA

    Financial & listing details

    • Price per square foot: $229/sqft
    • Tax assessed value: $423,800
    • Annual tax amount: $5,932

    Price history

    DateEventPrice
    8/13/2020Sold$312,000-6.9%$163/sqft
    Source: Public Record Report a problem
    6/9/2020Pending sale$335,000$175/sqft
    Source: BHHS Fox & Roach-Center City Walnut #PAPH899086 Report a problem
    5/30/2020Listed for sale$335,000+97.1%$175/sqft
    Source: BHHS Fox & Roach-Center City Walnut #PAPH899086 Report a problem
    9/28/2012Sold$170,000-2.8%$89/sqft
    Source: Public Record Report a problem
    7/18/2012Price change$174,900-7.4%$91/sqft
    Source: Hampton Preferred Real Estate, Inc. #6061977 Report a problem
    6/1/2012Listed for sale$188,900+2762.1%$99/sqft
    Source: Hampton Preferred Real Estate, Inc. #6061977 Report a problem
    8/24/2011Sold$6,600-97.3%$3/sqft
    Source: Public Record Report a problem
    3/2/2011Price change$243,700+100188.1%$127/sqft
    Source: HomeStarr Realty #5447755 Report a problem
    2/25/2011Price change$243-99.9%
    Source: HomeStarr Realty #5447755 Report a problem
    2/5/2009Listed for sale$243,700+21.9%$127/sqft
    Source: iHOUSEWeb Solutions, Inc #5447755 Report a problem
    7/23/2004Sold$200,000$104/sqft
    Source: Public Record Report a problem

    Public tax history

    YearProperty taxesTax assessment
    2025$5,932 +22.7%$423,800 +22.7%
    2024$4,835 $345,400
    2023$4,835 +31.9%$345,400
    2022$3,666 --
    2021$3,666 +6.2%--
    2018$3,452 +19.4%--
    2017$2,892 +1.7%--
    2016$2,844 --
    2015$2,844 --
    2014$2,844 +4.5%$233,200 +673.6%
    2012$2,723 $30,144
    Find assessor info on the county website

    Neighborhood: Somerton

    Nearby schools

    GreatSchools rating
    Schools provided by the listing agent
    • High: WASHINGTON
    • District: THE SCHOOL DISTRICT OF PHILADELPHIA

    Source: The MLS. This data may not be complete. We recommend contacting the local school district to confirm school assignments for this home.

    Get a cash offer in 3 minutes
    Find out how much your home could sell for in as little as 3 minutes with a no-obligation cash offer.
    Estimated market value
    $439,200
    Get a cash offer in 3 minutes
    Find out how much your home could sell for in as little as 3 minutes with a no-obligation cash offer.
    Estimated market value
    $439,200