Welcome to this beautiful 4-bedroom home that has been meticulously cared for and updated. Upstairs, you'll find a spacious living area and dining room with hardwood floors and an open layout, leading right into the updated kitchen, which is perfect for entertaining. The kitchen has stainless steel appliances with granite countertops and overlooks the backyard. There are 3 spacious rooms and a full bathroom upstairs. Heading downstairs, you have a large family room with a fireplace and a fourth room with a Murphy bed, perfect for an office or extra bedroom. You'll also find another bathroom downstairs with plumbing for a shower if ever desired. Attached is a large, double garage with plenty of extra storage. Enjoy the fully fenced backyard and relax on the back deck. Exterior landscaping has been well cared for, including a large dedicated garden area. The home is close to amenities, easy access to Hwy 35 and 675, and just 7 minutes to WPAFB. All that's left is to move in!
Sold for $267,000
$267,000
852 Crestmont Dr, Dayton, OH 45431
4beds
2,198sqft
Single Family Residence
Built in 1966
0.25 Acres Lot
$273,400 Zestimate®
$121/sqft
$2,128 Estimated rent
Home value
$273,400
$252,000 - $298,000
$2,128/mo
Zestimate® history
Owner options
List your home for rent
$2,128/mo
Rent Zestimate®
Find your next renter with Zillow Rental Manager. Plus, with online applications, you can quickly screen prospective tenants – for free.
$2,128/mo
Rent Zestimate®
Refinance and save
$1,822/mo
Est. payment
Refinancing to a lower rate could help reduce your monthly payments and save thousands over the life of the loan.
$1,822/mo
Est. payment
Explore your selling options
Work with a Zillow partner agent
Leverage their expertise and Zillow's premium Showcase listings to get your home seen by more buyers.
Get startedList with your own agent
Get your home in front of millions of buyers by listing it on Zillow.
Learn how to do itSell it yourself
Take full control of how buyers see your home on Zillow by listing For Sale by Owner (FSBO).
List your homeWhat's special
Open layoutBack deckStainless steel appliancesGranite countertopsFully fenced backyardUpdated kitchenLarge dedicated garden area
Zillow last checked:
Listing updated:
Listed by:
Eric Mielke 937-860-0214,
Outside The Box Real Estate
Bought with:
Brooklynne Bussard, 2020005409
Glasshouse Realty Group
Source: DABR MLS,MLS#: 949914 Originating MLS: Dayton Area Board of REALTORS
Originating MLS: Dayton Area Board of REALTORSFacts & features
Interior
Bedrooms & bathrooms
- Bedrooms: 4
- Bathrooms: 2
- Full bathrooms: 1
- 1/2 bathrooms: 1
- Main level bathrooms: 1
Primary bedroom
- Level: Main
- Dimensions: 13 x 12
Bedroom
- Level: Main
- Dimensions: 13 x 11
Bedroom
- Level: Main
- Dimensions: 12 x 11
Bedroom
- Level: Lower
- Dimensions: 11 x 10
Dining room
- Level: Main
- Dimensions: 11 x 9
Family room
- Level: Lower
- Dimensions: 22 x 15
Kitchen
- Level: Main
- Dimensions: 17 x 8
Living room
- Level: Main
- Dimensions: 22 x 16
Heating
- Forced Air, Natural Gas
Cooling
- Central Air
Appliances
- Included: Dishwasher, Range, Refrigerator
Features
- Stone Counters, Remodeled
- Basement: Finished
- Has fireplace: Yes
- Fireplace features: Wood Burning
Interior area
- Total structure area: 2,198
- Total interior livable area: 2,198 sqft
Property
Parking
- Total spaces: 2
- Parking features: Attached, Garage, Two Car Garage
- Attached garage spaces: 2
Features
- Levels: Multi/Split
- Patio & porch: Porch
- Exterior features: Fence, Porch
Lot
- Size: 0.25 Acres
- Dimensions: 0.25 acres
Details
- Parcel number: I39012160019
- Zoning: Residential
- Zoning description: Residential
Construction
Type & style
- Home type: SingleFamily
- Architectural style: Bi-Level
- Property subtype: Single Family Residence
Materials
- Brick, Vinyl Siding, Wood Siding
Condition
- Year built: 1966
Utilities & green energy
- Sewer: Storm Sewer
- Water: Public
- Utilities for property: Natural Gas Available, Sewer Available, Water Available
Community & HOA
Community
- Subdivision: Saville Estates Sec 05
HOA
- Has HOA: No
Location
- Region: Dayton
Financial & listing details
- Price per square foot: $121/sqft
- Tax assessed value: $198,930
- Annual tax amount: $3,551
- Date on market: 1/1/2026
- Listing terms: Conventional,FHA,VA Loan
Price history
| Date | Event | Price |
|---|---|---|
| 3/2/2026 | Sold | $267,000-4.6%$121/sqft |
Source:  DABR MLS #949914 Report a problem DABR MLS #949914 Report a problem | ||
| 1/25/2026 | Pending sale | $279,900$127/sqft |
Source: DABR MLS #949914 Report a problem | ||
| 1/23/2026 | Price change | $279,900-3.4%$127/sqft |
Source: DABR MLS #949914 Report a problem | ||
| 1/2/2026 | Listed for sale | $289,900+16%$132/sqft |
Source: DABR MLS #949914 Report a problem | ||
| 3/3/2022 | Sold | $250,000+52.2%$114/sqft |
Source: Public Record Report a problem | ||
| 7/15/2021 | Sold | $164,250-3.3%$75/sqft |
Source: Public Record Report a problem | ||
| 5/28/2021 | Pending sale | $169,900$77/sqft |
Source: DABR MLS #840704 Report a problem | ||
| 5/26/2021 | Listed for sale | $169,900$77/sqft |
Source: DABR MLS #840704 Report a problem | ||
Public tax history
| Year | Property taxes | Tax assessment |
|---|---|---|
| 2025 | $3,551 +5.8% | $69,620 |
| 2024 | $3,357 +1.9% | $69,620 |
| 2023 | $3,295 +2.7% | $69,620 +41% |
| 2022 | $3,208 -1.9% | $49,380 |
| 2021 | $3,270 +0% | $49,380 |
| 2020 | $3,268 +3.4% | $49,380 +15.9% |
| 2019 | $3,162 -0.2% | $42,600 |
| 2018 | $3,168 0% | $42,600 |
| 2017 | $3,169 +32% | $42,600 +4.3% |
| 2016 | $2,401 +0% | $40,860 |
| 2015 | $2,400 -4.8% | $40,860 |
| 2014 | $2,520 +4.1% | $40,860 -11.8% |
| 2009 | $2,419 +1.9% | $46,350 |
| 2008 | $2,374 +15% | $46,350 +5.1% |
| 2007 | $2,064 -14.7% | $44,080 |
| 2006 | $2,420 | $44,080 |
| 2005 | -- | $44,080 +6% |
| 2004 | -- | $41,580 |
| 2003 | $2,211 | $41,580 |
| 2002 | -- | $41,580 +8.3% |
| 2001 | $983 +10.8% | $38,390 |
| 2000 | $888 -42.7% | $38,390 |
| 1999 | $1,549 | $38,390 |
Find assessor info on the county website
Neighborhood: 45431
Nearby homes
- $265,5005 bd2 ba2.3k sqft858 Crestmont Dr, Dayton, OH 45431Off Market
- $270,2004 bd2 ba1.4k sqft846 Crestmont Dr, Dayton, OH 45431Off Market
- $287,2005 bd2 ba2.1k sqft845 Twin Oaks Dr, Dayton, OH 45431Off Market
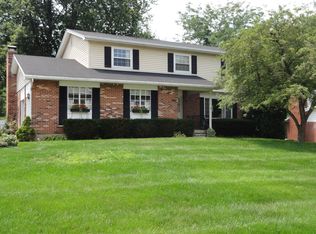
- $260,0005 bd2 ba2.4k sqft839 Twin Oaks Dr, Dayton, OH 45431Sold
- $257,8004 bd2 ba1.3k sqft864 Crestmont Dr, Dayton, OH 45431Off Market
- $277,1003 bd2 ba1.3k sqft840 Crestmont Dr, Dayton, OH 45431Off Market
- $286,7005 bd2 ba1.3k sqft5625 Mission Ct, Dayton, OH 45431Off Market
- $264,4003 bd3 ba1.2k sqft851 Twin Oaks Dr, Dayton, OH 45431Off Market
Nearby schools
GreatSchools rating
- 7/10Saville Elementary SchoolGrades: K-4Distance: 0.3 mi
- 5/10Mad River Middle SchoolGrades: 5-9Distance: 3 mi
- 4/10Stebbins High SchoolGrades: 9-12Distance: 3.1 mi
Schools provided by the listing agent
- District: Mad River
Source: DABR MLS. This data may not be complete. We recommend contacting the local school district to confirm school assignments for this home.
Get a cash offer in 3 minutes
Find out how much your home could sell for in as little as 3 minutes with a no-obligation cash offer.
Estimated market value
$273,400
Get a cash offer in 3 minutes
Find out how much your home could sell for in as little as 3 minutes with a no-obligation cash offer.
Estimated market value
$273,400
- Ohio
- Montgomery County
- Riverside
- 45431
- 852 Crestmont Dr
Nearby cities
Nearby zip codes
Other Riverside Topics
