Skip main navigation
Pending
  • Price cut: $49K (5/21)
    $749,999

    852 Dean Avenue #852-1, Bronx, NY 10465

    3beds
    1,223sqft
    Loading
    Condominium, Residential
    Built in 2003
    -- sqft lot
    $-- Zestimate®
    $613/sqft
    $427/mo HOA

    What's special

    Waterfront gazeboAbundance of natural lightWell-proportioned secondary bedroomsRecessed lightingCustom walk-in closetResident beach accessEnd-unit positioning
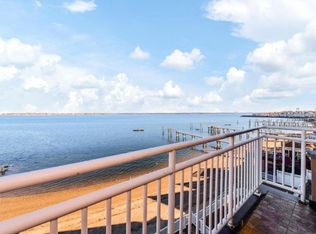
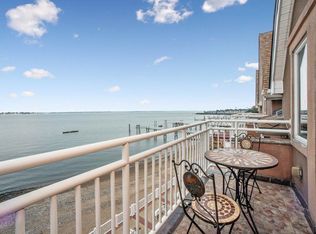
    A premier waterfront offering in Golden Beach Estates, this fully renovated end-unit residence presents a refined balance of design, comfort, and setting. Reimagined in 2026, the 3-bedroom, 2-bath home features a seamless open-concept layout with wide-plank flooring, recessed lighting, and an abundance of natural light enhanced by its end-unit positioning. The main living and dining areas extend to a private balcony overlooking the water, creating a calm and inviting indoor-outdoor experience. The kitchen is thoughtfully appointed with custom cabinetry, stone countertops, a full backsplash, and an oversized waterfall-edge island with seating—well-suited for both daily living and entertaining. The primary bedroom offers a comfortable retreat with a custom walk-in closet and a renovated ensuite bath featuring a glass-enclosed walk-in shower and modern finishes. Additional highlights include well-proportioned secondary bedrooms and two assigned parking spaces. Community amenities include controlled access, a fitness center, sundeck, waterfront gazebo, and resident beach access. Located in the Country Club section of the Bronx, this move-in ready residence offers a distinctive waterfront setting with convenient access to major highways, parks, and local amenities.
    77 days
    |
    407
    |
    14
    |

    Zillow last checked:

    Listing updated:

    Listed by:

    RE/MAX Distinguished Hms.&Prop 914-346-8255,

    Alban Preldakaj 347-963-3154

    Source: OneKey® MLS as distributed by MLS GRID,MLS#: 992710MLS Logo

      Facts & features

      Interior

      Bedrooms & bathrooms
      • Bedrooms: 3
      • Bathrooms: 2
      • Full bathrooms: 2
      Heating
      • Forced Air, Natural Gas
      Cooling
      • Central Air
      Appliances
      • Included: Dishwasher, Dryer, ENERGY STAR Qualified Appliances, Gas Cooktop, Gas Oven, Microwave, Oven, Refrigerator, Washer, Gas Water Heater
      • Laundry: Washer/Dryer Hookup, In Bathroom, In Unit
      Features
      • Eat-in Kitchen, His and Hers Closets, Kitchen Island, Marble Counters, Open Floorplan, Open Kitchen, Walk-In Closet(s)
      • Flooring: Hardwood
      • Attic: None
      • Common walls with other units/homes: End Unit
      Interior area
      • Total structure area: 1,223
      • Total interior livable area: 1,223 sqft

      Property

      Parking
      • Total spaces: 2
      • Parking features: Assigned
      Features
      • Levels: One
      • Exterior features: Balcony, Mailbox
      • Fencing: Fenced
      • Has view: Yes
      • View description: Bridge(s), Open, Panoramic, Water
      • Has water view: Yes
      • Water view: Water
      • Waterfront features: Beach Access, Beach Front, Water Access, Waterfront
      Details
      • Parcel number: 054791002
      • Special conditions: None

      Construction

      Type & style
      • Home type: Condo
      • Architectural style: Other
      • Property subtype: Condominium, Residential
      • Attached to another structure: Yes
      Materials
      • Brick
      Condition
      • Year built: 2003

      Utilities & green energy

      • Sewer: Public Sewer
      • Water: Public
      • Utilities for property: Trash Collection Public

      Community & HOA

      Community
      • Features: Fitness Center, Gated
      • Security: Gated Community
      HOA
      • Has HOA: Yes
      • Amenities included: Fitness Center, Landscaping, Maintenance, Parking, Recreation Facilities, Snow Removal
      • Services included: Common Area Maintenance, Maintenance Structure, Snow Removal, Water
      • HOA fee: $427 monthly
      • HOA name: Golden Beach Estates
      Location
      • Region: Bronx

      Financial & listing details

      • Price per square foot: $613/sqft
      • Tax assessed value: $39,431
      • Annual tax amount: $5,215
      • Date on market: 4/29/2026
      • Cumulative days on market: 76 days
      • Listing agreement: Exclusive Right To Sell

        Estimated market value

        Not available

        Estimated sales range

        Not available

        Not available

        Price history

        DateEventPrice
        7/8/2026Pending sale$749,999$613/sqft
        Source: OneKey® MLS as distributed by MLS GRID #992710 Report a problem
        5/21/2026Price change$749,999-6.1%$613/sqft
        Source: OneKey® MLS as distributed by MLS GRID #992710 Report a problem
        4/29/2026Listed for sale$799,000+29.9%$653/sqft
        Source: OneKey® MLS as distributed by MLS GRID #992710 Report a problem
        1/6/2025Sold$615,000-20.5%$503/sqft
        Source: Public Record Report a problem
        10/31/2020Listing removed$2,800$2/sqft
        Source: Morris Park Realty Group Report a problem
        10/1/2020Listed for rent$2,800$2/sqft
        Source: Morris Park Realty Group Report a problem
        8/6/2008Sold$774,000$633/sqft
        Source: Public Record Report a problem

        Public tax history

        YearProperty taxesTax assessment
        2025$5,216 +6%$39,431 +3.3%
        2024$4,920 +4.8%$38,189 -14%
        2023$4,694 $44,413 +7.6%
        2022-- $41,260 +7.7%
        2021-- $38,311 -5.5%
        2020$4,037 +10.3%$40,561 +4.1%
        2019$3,661 -9.1%$38,973 +102.4%
        2018$4,029 +2.6%$19,260
        2017$3,926 +29.1%$19,260 +2%
        2016$3,041 $18,883 +4.7%
        2015$3,041 +46.4%$18,033 +6%
        2014$2,077 $17,013 +6%
        2013-- $16,050 -3.8%
        2012-- $16,680 +6%
        2011-- $15,736 -2.7%
        2010-- $16,180 +418.8%
        2009-- $3,119
        Find assessor info on the county website

        Monthly payment

        Estimated monthly payment$1,822
        All calculations are estimates and provided by Zillow, Inc. for informational purposes only. Actual amounts may vary.
        HOA fees may include property taxes on listings classified as Co-Ops. Contact the listing agent and/or owner for fee details.
        Mortgage interest rates are dependent on a number of factors, including credit score, down payment, and repayment length. Interest rate data provided by Zillow Group Marketplace, Inc. as of 1/1/1970 from various mortgage lenders with which we have lead or other similar arrangements; the Estimated Payment is an average of those rates.
        See how much you could borrow to make a competitive offer.

        Climate risks

        Neighborhood: Throggs Neck

        Getting around

        58 / 100
        Somewhat Walkable
        44 / 100
        Somewhat Bikeable

        Nearby schools

        GreatSchools rating
        Schools provided by the listing agent
        • Elementary: Contact Agent
        • High: Contact Agent

        Source: OneKey® MLS as distributed by MLS GRID. This data may not be complete. We recommend contacting the local school district to confirm school assignments for this home.

        A local agent can set up tours, give advice and negotiate with sellers.

        Browse local experts

        Similar homes