PRICE IMPROVEMENT! Exceptional value for over 5,200 SF on the Mt. Shasta Resort Golf Course. Perfectly positioned along the 9th fairway in sought-after Siskiyou Lake Highlands, this custom-built manor offers luxury, flexibility, and breathtaking mountain living. Designed with multigenerational living in mind, the home features an elevator to the main level, two spacious primary suites, expansive gathering spaces, and a thoughtful floor plan ideal for hosting family and friends. Rich hickory floors, natural stone accents, and walls of windows fill the home with warmth and natural light while capturing views of the golf course, surrounding forest, and ever-changing Mt. Shasta skies. The chef's kitchen is beautifully appointed with cherry cabinetry, Brazilian granite countertops, premium appliances, and seamless access to oversized decks perfect for entertaining. The lower level provides additional living and guest space with endless possibilities for recreation, hobbies, or extended stays. Additional features include hydronic heat, backup generator, and an impressive 4-car pass-through garage with workshop and golf cart bay. Luxury, space, and mountain lifestyle! Call your realtor!
Pending
Price cut: $25K (8/22)
$1,000,000
852 Deas Way, Mount Shasta, CA 96067
4beds
4baths
5,024sqft
Single Family Residence
Built in 2010
0.39 Acres Lot
$-- Zestimate®
$199/sqft
$-- HOA
What's special
Rare stone accentsBrazilian granitePremium appliancesHydronic heatWarm hickory floors
- 297 days
- 231
- 8
Zillow last checked:
Listing updated:
Listed by:
Krista Cartwright 530-925-1200,
Alpine Realty, Inc
Source: SMLS,MLS#: 20251267 Originating MLS: Siskiyou Association of REALTORS
Originating MLS: Siskiyou Association of REALTORSFacts & features
Interior
Bedrooms & bathrooms
- Bedrooms: 4
- Bathrooms: 4
Heating
- Fireplace Insert, Oil, Wood Stove
Cooling
- Central Air
Appliances
- Included: Cooktop, Double Oven, Dryer, Dishwasher, Electric Oven, Disposal, Gas Range, Microwave, Refrigerator, Trash Compactor, Washer
- Laundry: Laundry in Utility Room
Features
- Built-in Features, Custom Cabinets, Dual Sinks, French Door(s)/Atrium Door(s), Granite Counters, Handicap Access, Intercom, Jetted Tub, Kitchen Island, Luxury Tile, Other, Pantry, Sink, Stall Shower, Tiled Shower, Vaulted Ceiling(s), Walk-In Closet(s), Window Treatments
- Flooring: Carpet, Wood, Tile
- Doors: French Doors
- Windows: Blinds, Clad, Double Pane Windows, Drapes, Some Window Treatments, Vinyl
- Has fireplace: Yes
- Fireplace features: Insert, Free Standing, Gas, Family/Living/Great Room, Living Room, Multiple
Interior area
- Total interior livable area: 5,024 sqft
Property
Parking
- Total spaces: 4
- Parking features: Attached, Garage, Four or more Spaces
- Has attached garage: Yes
- Has uncovered spaces: Yes
Features
- Levels: Multi/Split
- Patio & porch: Deck, Patio
- Exterior features: Concrete Driveway, Deck, Sprinkler/Irrigation, Landscaping, Mature Trees/Landscape, Patio
- Has spa: Yes
- Has view: Yes
- View description: Golf Course, Hills, Mountain(s), Trees/Woods
Lot
- Size: 0.39 Acres
- Dimensions: 72 x 170 x 134 x 176
- Features: Flat, Lawn
- Topography: Level
Details
- Parcel number: 036530511
- Other equipment: Intercom
Construction
Type & style
- Home type: SingleFamily
- Architectural style: Contemporary,Split Level
- Property subtype: Single Family Residence
Materials
- Cement Siding, Stone
- Roof: Composition
Condition
- Year built: 2010
Utilities & green energy
- Sewer: Public Sewer
- Water: Community/Coop
- Utilities for property: Cable Available, Cellular Phone Reception, Electricity Available
Community & HOA
Community
- Security: Security System
- Subdivision: Siskiyou Lake Highlands
Location
- Region: Mount Shasta
Financial & listing details
- Price per square foot: $199/sqft
- Tax assessed value: $750,000
- Annual tax amount: $8,132
- Date on market: 11/26/2025
- Cumulative days on market: 296 days
- Electric utility on property: Yes
- Road surface type: Paved
Estimated market value
Not available
Estimated sales range
Not available
Not available
Price history
| Date | Event | Price |
|---|---|---|
| 8/25/2026 | Pending sale | $1,000,000$199/sqft |
Source:  SMLS #20251267 Report a problem SMLS #20251267 Report a problem | ||
| 8/22/2026 | Price change | $1,000,000-2.4%$199/sqft |
Source: SMLS #20251267 Report a problem | ||
| 6/16/2026 | Price change | $1,025,000-13.1%$204/sqft |
Source: SMLS #20251267 Report a problem | ||
| 1/20/2026 | Price change | $1,179,000-8.6%$235/sqft |
Source: SMLS #20251267 Report a problem | ||
| 11/27/2025 | Listed for sale | $1,290,000-9.5%$257/sqft |
Source: SMLS #20251267 Report a problem | ||
| 10/14/2025 | Listing removed | $1,425,000$284/sqft |
Source: SMLS #20250367 Report a problem | ||
| 5/22/2025 | Price change | $1,425,000-1.7%$284/sqft |
Source: SMLS #20250367 Report a problem | ||
| 4/13/2025 | Listed for sale | $1,450,000$289/sqft |
Source: SMLS #20250367 Report a problem | ||
| 4/5/2025 | Listing removed | $1,450,000$289/sqft |
Source: SMLS #20241213 Report a problem | ||
| 1/5/2025 | Price change | $1,450,000-3.3%$289/sqft |
Source: SMLS #20241213 Report a problem | ||
| 10/7/2024 | Price change | $1,499,8000%$299/sqft |
Source: SMLS #20241213 Report a problem | ||
| 10/6/2024 | Listed for sale | $1,500,000+43%$299/sqft |
Source: SMLS #20241213 Report a problem | ||
| 12/29/2021 | Listing removed | -- |
Source: SMLS #20201237 Report a problem | ||
| 11/8/2021 | Listed for sale | $1,049,000$209/sqft |
Source: SMLS #20201237 Report a problem | ||
| 9/4/2021 | Listing removed | -- |
Source:  SMLS Report a problem SMLS Report a problem | ||
| 5/3/2021 | Price change | $1,049,000-4.5%$209/sqft |
Source: SMLS #20201237 Report a problem | ||
| 3/11/2021 | Listed for sale | $1,099,000$219/sqft |
Source: SMLS #20201237 Report a problem | ||
| 3/4/2021 | Listing removed | -- |
Source: SMLS Report a problem | ||
| 11/12/2020 | Price change | $1,099,000-8.4%$219/sqft |
Source: Shasta Real Estate Group #20201237 Report a problem | ||
| 9/4/2020 | Listed for sale | $1,200,000+601.8%$239/sqft |
Source: Shasta Real Estate Group #20201237 Report a problem | ||
| 5/3/2004 | Sold | $171,000$34/sqft |
Source: Agent Provided Report a problem | ||
Public tax history
| Year | Property taxes | Tax assessment |
|---|---|---|
| 2017 | $8,132 | $750,000 |
| 2016 | $8,132 -0.1% | $750,000 -11.2% |
| 2015 | $8,143 -11.3% | $845,000 |
| 2014 | $9,183 | $845,000 |
| 2013 | -- | $845,000 |
| 2012 | -- | $845,000 -15% |
| 2011 | -- | $994,545 +90.5% |
| 2010 | -- | $522,129 +36.1% |
| 2009 | -- | $383,576 +107.5% |
| 2008 | -- | $184,879 +2% |
| 2007 | -- | $181,254 +2% |
| 2006 | -- | $177,700 +2% |
| 2005 | -- | $174,216 +2.5% |
| 2004 | -- | $170,000 +110.3% |
| 2003 | -- | $80,852 +2% |
| 2002 | -- | $79,267 +2% |
| 2001 | -- | $77,713 |
Find assessor info on the county website
Monthly payment
Est. payment
Payment breakdown
Explore the cost of this home by adjusting the details. Changes won't be saved.Climate risks
Neighborhood: 96067
Similar homes
- $649,0004 bd2 ba2.9k sqft712 Remour Ln, Mount Shasta, CA 96067For Sale
 MLS ID #20261075, Krista Cartwright. SMLS
 - $749,0004 bd3 ba3k sqft1539 Eddy Dr, Mount Shasta, CA 96067For Sale
 MLS ID #20250273, Linda Williamson. SMLS
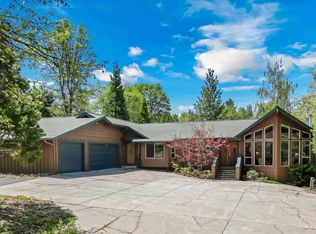
 - $729,9993 bd5 ba3.8k sqft509 Jefferson Dr, Mount Shasta, CA 96067For Sale
 MLS ID #20260571, Adam C Oreck. SMLS
 - $650,0003 bd3 ba2.6k sqft2620 Fryers Way, Mount Shasta, CA 96067For Sale
 MLS ID #20260066, Candice Green. SMLS
Local buyer's agents are ready to help
