Skip main navigation
Closed
  • $212,150

    852 Doris Cir, Painesville, OH 44077

    3beds
    1,387sqft
    Single Family Residence
    Built in 1994
    9,583.2 Square Feet Lot
    $220,300 Zestimate®
    $153/sqft
    $1,841 Estimated rent

    Home value

    $220,300

    $196,000 - $247,000

    $1,841/mo

    Zestimate® history
    Loading
    Loading...

    Owner options

    List your home for rent

    $1,841/mo

    Rent Zestimate®

    Find your next renter with Zillow Rental Manager. Plus, with online applications, you can quickly screen prospective tenants – for free.

    Learn more

    $1,841/mo

    Rent Zestimate®

    Refinance and save

    $1,509/mo

    Est. payment

    Refinancing to a lower rate could help reduce your monthly payments and save thousands over the life of the loan.

    See today's rates

    $1,509/mo

    Est. payment

    Explore your selling options

    Work with a Zillow partner agent

    Leverage their expertise and Zillow's premium Showcase listings to get your home seen by more buyers.

    Get started

    List with your own agent

    Get your home in front of millions of buyers by listing it on Zillow.

    Learn how to do it

    Sell it yourself

    Take full control of how buyers see your home on Zillow by listing For Sale by Owner (FSBO).

    List your home

    What's special

    Private deckVaulted ceilingsCorner lotFirst-floor laundry roomRemodeled master bathroomAbundant natural lightEat-in kitchen
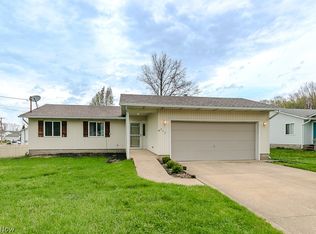
    Welcome to 852 Doris Circle! This well-maintained home sits on a fully fenced corner lot and features 3 bedrooms and 1.5 baths with numerous updates throughout, including a fully remodeled master bathroom. The bright, open living room offers vaulted ceilings and abundant natural light. The eat-in kitchen comes fully equipped with appliances and offers ample counter and cabinet space. A convenient first-floor laundry room is located off the kitchen and leads to the attached 2-car garage, with a half bath nearby. Step outside through sliding doors to a private deck, perfect for outdoor entertaining. Located just minutes from parks, schools, and shopping. Don't miss your chance to make this lovely home!

    Zillow last checked:

    Listing updated:

    Listing Provided by:

    Deana Bram 440-533-5685 deanabram@mcdhomes.com,

    McDowell Homes Real Estate Services,

    Laura Mokwa 440-463-7531,

    McDowell Homes Real Estate Services

    Bought with:

    Marcy A Feather, 2004020799

    Keller Williams Greater Cleveland Northeast

    Marianne T Prentice, 2014000487

    Keller Williams Greater Cleveland Northeast

    Source: MLS Now,MLS#: 5141697MLS LogoOriginating MLS: Lake Geauga Area Association of REALTORS

    Facts & features

    Interior

    Bedrooms & bathrooms
    • Bedrooms: 3
    • Bathrooms: 2
    • Full bathrooms: 1
    • 1/2 bathrooms: 1
    Primary bedroom
    • Description: Flooring: Carpet
    • Level: Second
    • Dimensions: 10 x 13
    Primary bedroom
    • Description: Flooring: Luxury Vinyl Tile
    • Level: Second
    • Dimensions: 5 x 11
    Bedroom
    • Description: Flooring: Carpet
    • Level: Second
    • Dimensions: 11 x 10
    Bathroom
    • Description: Flooring: Ceramic Tile
    • Level: First
    • Dimensions: 4 x 4
    Family room
    • Description: Flooring: Carpet
    • Level: First
    • Dimensions: 12 x 17
    Kitchen
    • Description: Flooring: Luxury Vinyl Tile
    • Level: First
    • Dimensions: 12 x 22
    Laundry
    • Description: Flooring: Luxury Vinyl Tile
    • Level: First
    • Dimensions: 7 x 4
    Office
    • Description: Flooring: Carpet
    • Level: Second
    • Dimensions: 11 x 11
    Other
    • Description: Deck,Flooring: Wood
    • Level: First
    • Dimensions: 12 x 20
    Heating
    • Forced Air, Gas
    Cooling
    • Central Air, Ceiling Fan(s)
    Appliances
    • Included: Dryer, Dishwasher, Disposal, Microwave, Range, Refrigerator, Washer
    • Laundry: Washer Hookup, Gas Dryer Hookup, Main Level, Lower Level
    Features
    • Ceiling Fan(s), Eat-in Kitchen, Pantry, Vaulted Ceiling(s)
    • Windows: Blinds, Garden Window(s), Screens
    • Has basement: No
    • Has fireplace: No
    Interior area
    • Total structure area: 1,387
    • Total interior livable area: 1,387 sqft
    • Finished area above ground: 1,387

    Property

    Parking
    • Total spaces: 2
    • Parking features: Attached, Concrete, Garage Faces Front, Garage
    • Attached garage spaces: 2
    Features
    • Levels: Two
    • Stories: 2
    • Patio & porch: Deck, Porch
    • Exterior features: Lighting
    • Fencing: Back Yard,Fenced,Full,Wood
    • Has view: Yes
    • View description: City Lights
    Lot
    • Size: 9,583 sqft
    • Features: < 1/2 Acre, Back Yard, Front Yard, Paved, Few Trees
    Details
    • Additional structures: None
    • Parcel number: 15A020H000390

    Construction

    Type & style
    • Home type: SingleFamily
    • Architectural style: Contemporary
    • Property subtype: Single Family Residence
    • Attached to another structure: Yes
    Materials
    • Cedar, Vinyl Siding
    • Foundation: Slab
    • Roof: Asphalt
    Condition
    • Year built: 1994

    Utilities & green energy

    • Sewer: Public Sewer
    • Water: Public
    Green energy
    • Energy efficient items: Appliances, HVAC, Water Heater, Windows

    Community & neighborhood

    Security
    • Security features: Security System, Carbon Monoxide Detector(s), Smoke Detector(s)
    Location
    • Region: Painesville

    Other

    Other facts
    • Listing terms: Cash,Conventional,FHA,VA Loan

    Price history

    DateEventPrice
    8/8/2025Sold$212,150+3.5%$153/sqft
    Source: MLS Now #5141697 Report a problem
    7/23/2025Pending sale$205,000$148/sqft
    Source: MLS Now #5141697 Report a problem
    7/22/2025Listed for sale$205,000+133.2%$148/sqft
    Source: MLS Now #5141697 Report a problem
    11/25/1994Sold$87,890$63/sqft
    Source: Public Record Report a problem

    Public tax history

    YearProperty taxesTax assessment
    2025$2,942 +0.5%$59,470
    2024$2,929 +9.3%$59,470 +36.4%
    2023$2,679 -1%$43,590
    2022$2,705 0%$43,590
    2021$2,705 +3.2%$43,590 +18%
    2020$2,620 -0.9%$36,940
    2019$2,645 -3.4%$36,940 -3.8%
    2018$2,739 $38,410
    2017$2,739 +0.5%$38,410
    2016$2,725 +0.2%$38,410
    2015$2,720 +0.3%$38,410
    2014$2,712 +0.4%$38,410
    2013$2,702 +8.2%$38,410
    2012$2,498 +7.2%$38,410 -8.3%
    2011$2,329 +1.2%$41,870
    2010$2,302 +5%$41,870 +0%
    2009$2,192 -1.9%$41,864 -10%
    2008$2,234 +1.2%$46,515 +0.2%
    2007$2,207 -57.1%$46,417
    2006$5,143 +14.6%$46,417 +15.9%
    2005$4,490 -0.1%$40,037
    2004$4,495 +7.3%$40,037
    2003$4,189 +17%$40,037 +17.2%
    2002$3,579 -0.1%$34,161
    2001$3,583 +0.9%$34,161
    2000$3,551 +10%$34,161 +10%
    1999$3,229 $31,042

    Find assessor info on the county website

    Neighborhood: 44077

    Nearby schools

    GreatSchools rating
    Schools provided by the listing agent
    • District: Painesville City LSD - 4305

    Source: MLS Now. This data may not be complete. We recommend contacting the local school district to confirm school assignments for this home.

    Get a cash offer in 3 minutes
    Find out how much your home could sell for in as little as 3 minutes with a no-obligation cash offer.
    Estimated market value
    $220,300
    Get a cash offer in 3 minutes
    Find out how much your home could sell for in as little as 3 minutes with a no-obligation cash offer.
    Estimated market value
    $220,300