852 Drummore Lane, Frankfort, IL - A Private Oasis of Luxury and Tranquility. Welcome to 852 Drummore Lane, where luxury meets the serenity of nature. Located in sought-after Frankfort, this stunning 4-bedroom, 3 1/2 bath, 5,700 sq. ft. home is situated on just under one acre of beautifully wooded land, with a peaceful creek running through, offering you your very own private retreat. Surrounded by mature trees, the expansive lot provides a secluded, park-like setting that feels like a world away. Inside, you'll find a spacious and inviting floor plan. The heart of the home is the gourmet kitchen, featuring a massive island with built-in appliances, seating for friends and family as well as open access to the living room, and enclosed outdoor space-perfect for cooking, entertaining, and gathering. Adjacent to the kitchen is the cozy family room, where an elegant granite natural gas fireplace creates the ideal ambiance for relaxation. Step outside onto the large deck, perfect for summer cookouts, or enjoy the enclosed seating area designed for year-round comfort and views of your lush surroundings. The outdoor space is an entertainer's dream, featuring an inviting fire pit for cozy evenings under the stars, a tranquil retreat area perfect for escaping the everyday hustle, and a relaxing hot tub. The fully finished walk-out basement takes entertaining guests to the next level with a custom bar, open space for gatherings, and easy access to your outdoor oasis. It's the ultimate spot for hosting or enjoying some downtime. Upstairs, the master suite is a true sanctuary, featuring a large luxurious granite bathroom and a huge walk-in custom closet, offering the space and comfort you deserve. From the serene creek and wooded privacy to the outdoor living spaces that invite you to relax and entertain, 852 Drummore Lane offers an unparalleled lifestyle of comfort and tranquility. This is more than just a home-it's a personal retreat. Don't miss your chance to experience this one-of-a-kind property in Frankfort! Located in the Lincoln-Way East HS District. Recent Updates: New Pella Windows through entire house in 2023 New Driveway 2024. Appliances: SubZero refrigerator, Jenn Air Cooktop and Oven. New Roof 2012 Additional items included: Weber Gas Grill, Natural Gas, 4 TVs, Furniture in Laundry Room, Security System with 4 exterior cameras - 2 years old Washer/dryer - 4 years old, whole home generator 2-years old.
Closed
$785,500
852 Drummore Ln, Frankfort, IL 60423
4beds
5,734sqft
Single Family Residence
Built in 1987
0.99 Acres Lot
$828,900 Zestimate®
$137/sqft
$5,812 Estimated rent
Home value
$828,900
$763,000 - $904,000
$5,812/mo
Zestimate® history
Owner options
List your home for rent
$5,812/mo
Rent Zestimate®
Find your next renter with Zillow Rental Manager. Plus, with online applications, you can quickly screen prospective tenants – for free.
$5,812/mo
Rent Zestimate®
Refinance and save
$5,833/mo
Est. payment
Refinancing to a lower rate could help reduce your monthly payments and save thousands over the life of the loan.
$5,833/mo
Est. payment
Explore your selling options
Work with a Zillow partner agent
Leverage their expertise and Zillow's premium Showcase listings to get your home seen by more buyers.
Get startedList with your own agent
Get your home in front of millions of buyers by listing it on Zillow.
Learn how to do itSell it yourself
Take full control of how buyers see your home on Zillow by listing For Sale by Owner (FSBO).
List your homeWhat's special
Fully finished walk-out basementRelaxing hot tubCozy family roomEnclosed seating areaSurrounded by mature treesTranquil retreat areaCustom bar
Zillow last checked:
Listing updated:
Listed by:
Austin Garwood 815-666-3624,
Village Realty, Inc.
Bought with:
Vicki Stevenson, CSC
eXp Realty
Source: MRED as distributed by MLS GRID,MLS#: 12187687
Facts & features
Interior
Bedrooms & bathrooms
- Bedrooms: 4
- Bathrooms: 4
- Full bathrooms: 3
- 1/2 bathrooms: 1
Rooms
- Room types: Office
Primary bedroom
- Features: Flooring (Carpet), Bathroom (Full)
- Level: Second
- Area: 266 Square Feet
- Dimensions: 14X19
Bedroom 2
- Features: Flooring (Carpet)
- Level: Second
- Area: 156 Square Feet
- Dimensions: 13X12
Bedroom 3
- Features: Flooring (Carpet)
- Level: Second
- Area: 143 Square Feet
- Dimensions: 11X13
Bedroom 4
- Features: Flooring (Carpet)
- Level: Second
- Area: 154 Square Feet
- Dimensions: 14X11
Dining room
- Level: Main
- Area: 156 Square Feet
- Dimensions: 13X12
Family room
- Level: Main
- Area: 324 Square Feet
- Dimensions: 18X18
Kitchen
- Features: Kitchen (Island)
- Level: Main
- Area: 390 Square Feet
- Dimensions: 13X30
Laundry
- Level: Main
- Area: 180 Square Feet
- Dimensions: 10X18
Living room
- Level: Main
- Area: 198 Square Feet
- Dimensions: 18X11
Office
- Level: Main
- Area: 110 Square Feet
- Dimensions: 10X11
Heating
- Natural Gas
Cooling
- Central Air
Appliances
- Included: Microwave, Range, Dishwasher, Refrigerator
- Laundry: Main Level
Features
- Walk-In Closet(s), Granite Counters, Pantry, Cathedral Ceiling(s)
- Basement: Finished,Exterior Entry,Storage Space,Walk-Up Access,Full,Walk-Out Access
- Number of fireplaces: 3
- Fireplace features: Gas Log, Family Room, Living Room, Basement
Interior area
- Total structure area: 1,726
- Total interior livable area: 5,734 sqft
- Finished area below ground: 1,500
Property
Parking
- Total spaces: 3
- Parking features: On Site, Attached, Garage
- Attached garage spaces: 3
Accessibility
- Accessibility features: No Disability Access
Features
- Stories: 2
- Patio & porch: Screened
- Exterior features: Outdoor Grill, Fire Pit
- Has spa: Yes
- Spa features: Outdoor Hot Tub
- Has view: Yes
- View description: Back of Property
- Has water view: Yes
- Water view: Back of Property
- Waterfront features: Creek
Lot
- Size: 0.99 Acres
- Dimensions: 80X231
- Features: Wooded, Mature Trees
Details
- Parcel number: 1909254010070000
- Special conditions: None
- Other equipment: Water-Softener Owned, Ceiling Fan(s), Sprinkler-Lawn, Generator
Construction
Type & style
- Home type: SingleFamily
- Property subtype: Single Family Residence
Materials
- Brick, Wood Siding
Condition
- New construction: No
- Year built: 1987
Utilities & green energy
- Water: Public
Community & HOA
Community
- Security: Security System
HOA
- Has HOA: Yes
- Services included: Other
- HOA fee: $125 annually
Location
- Region: Frankfort
Financial & listing details
- Price per square foot: $137/sqft
- Tax assessed value: $673,371
- Annual tax amount: $14,986
- Date on market: 10/17/2024
- Listing terms: Conventional
- Ownership: Fee Simple
Price history
| Date | Event | Price |
|---|---|---|
| 2/28/2025 | Sold | $785,500-0.6%$137/sqft |
Source:  MRED as distributed by MLS GRID #12187687 Report a problem MRED as distributed by MLS GRID #12187687 Report a problem | ||
| 2/19/2025 | Pending sale | $789,900$138/sqft |
Source: MRED as distributed by MLS GRID #12187687 Report a problem | ||
| 2/9/2025 | Price change | $789,900-0.9%$138/sqft |
Source: MRED as distributed by MLS GRID #12187687 Report a problem | ||
| 10/17/2024 | Listed for sale | $796,900+121.4%$139/sqft |
Source: MRED as distributed by MLS GRID #12187687 Report a problem | ||
| 1/20/1998 | Sold | $360,000$63/sqft |
Source: Public Record Report a problem | ||
Public tax history
| Year | Property taxes | Tax assessment |
|---|---|---|
| 2024 | $17,150 +5.4% | $224,457 +12% |
| 2023 | $16,264 +8.5% | $200,462 +9.8% |
| 2022 | $14,986 +5.9% | $182,587 +6.9% |
| 2021 | $14,145 +2.5% | $170,818 +2.9% |
| 2020 | $13,800 +3.3% | $166,004 +2.8% |
| 2019 | $13,362 +1.8% | $161,561 +3% |
| 2018 | $13,131 +0% | $156,916 +2.4% |
| 2017 | $13,127 +2.3% | $153,254 +3.5% |
| 2016 | $12,826 +2.5% | $148,000 +3.7% |
| 2015 | $12,516 | $142,788 +0.7% |
| 2014 | $12,516 +1.4% | $141,796 -1.3% |
| 2013 | $12,339 +0.1% | $143,634 -5% |
| 2012 | $12,332 -0.4% | $151,193 -5% |
| 2011 | $12,383 -0.9% | $159,151 -5.8% |
| 2010 | $12,499 +3.8% | $168,945 -2.4% |
| 2009 | $12,036 -1.2% | $173,011 -3.3% |
| 2008 | $12,179 | $178,849 +2.5% |
| 2007 | -- | $174,486 +7.5% |
| 2006 | $11,217 +5% | $162,312 +8.4% |
| 2005 | $10,687 +6.6% | $149,707 +8% |
| 2004 | $10,022 +3.2% | $138,618 +5.1% |
| 2003 | $9,711 +3.5% | $131,867 +2.7% |
| 2002 | $9,378 -0.1% | $128,356 +1.9% |
| 2001 | $9,383 +5.8% | $126,000 +5% |
| 2000 | $8,866 | $120,000 |
Find assessor info on the county website
Neighborhood: Prestwick
Nearby homes
- $638,7004 bd3 ba2.4k sqft854 Drummore Ln, Frankfort, IL 60423Off Market

- $603,5003 bd4 ba3.9k sqft849 Drummore Ln, Frankfort, IL 60423Off Market
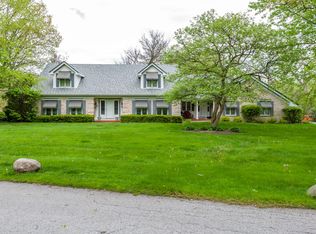
- $692,0004 bd4 ba7.2k sqft848 Highland Rd, Frankfort, IL 60423Off Market
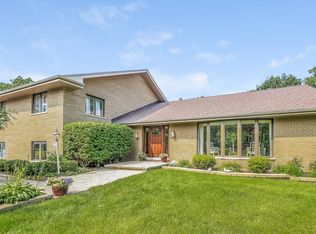
- $608,4004 bd4 ba2.6k sqft858 Drummore Ln, Frankfort, IL 60423Off Market

- $691,4004 bd5 ba2.5k sqft947 Shetland Dr, Frankfort, IL 60423Off Market
- $712,7005 bd4 ba4k sqft948 Shetland Dr #A, Frankfort, IL 60423Off Market
- $533,0004 bd2 ba2.5k sqft847 Highland Rd, Frankfort, IL 60423Off Market
- $576,7004 bd2 ba2.7k sqft853 Drummore Ln, Frankfort, IL 60423Off Market
Nearby schools
GreatSchools rating
- 9/10Chelsea Elementary SchoolGrades: 3-5Distance: 0.6 mi
- 10/10Hickory Creek Middle SchoolGrades: 6-8Distance: 5.3 mi
- 8/10Lincoln-Way East High SchoolGrades: 9-12Distance: 3.4 mi
Schools provided by the listing agent
- District: 157C
Source: MRED as distributed by MLS GRID. This data may not be complete. We recommend contacting the local school district to confirm school assignments for this home.
Get a cash offer in 3 minutes
Find out how much your home could sell for in as little as 3 minutes with a no-obligation cash offer.
Estimated market value
$828,900
Get a cash offer in 3 minutes
Find out how much your home could sell for in as little as 3 minutes with a no-obligation cash offer.
Estimated market value
$828,900
- Illinois
- Will County
- Frankfort
- 60423
- Prestwick
- 852 Drummore Ln
Nearby cities
Nearby neighborhoods
Nearby zip codes
Other Frankfort Topics
