Welcome to your dream Two Family home. Prepare to be captivated by this marvelous property that exudes charm, comfort, and a dash of modern elegance. Nestled in a vibrant neighborhood, this residence promises an extraordinary living experience like no other. The heart of this home is undoubtedly the chef-inspired kitchen. Adorned with sleek stainless steel appliances and ample cabinetry, this culinary haven makes cooking an absolute delight! Imagine whipping up your favorite gourmet dishes, surrounded by the sweet aroma of your creations filling the air. Located in a friendly neighborhood, you'll find an abundance of nearby amenities, including parks, schools, shops, & delicious dining options. Commuting is a breeze with easy access to major highways and public transportation. With its irresistible charm, top-notch features, and a prime location, it won't be on the market for long. Solar panels are included with the sale. Seller to pay outstanding balance prior to closing.
Sold for $1,050,000
$1,050,000
852 E 176th Street, Bronx, NY 10460
5beds
2,397sqft
Duplex, Multi Family
Built in 1997
-- sqft lot
$1,011,300 Zestimate®
$438/sqft
$3,638 Estimated rent
Home value
$1,011,300
$941,000 - $1.08M
$3,638/mo
Zestimate® history
Owner options
List your home for rent
$3,638/mo
Rent Zestimate®
Find your next renter with Zillow Rental Manager. Plus, with online applications, you can quickly screen prospective tenants – for free.
$3,638/mo
Rent Zestimate®
Refinance and save
$6,498/mo
Est. payment
Refinancing to a lower rate could help reduce your monthly payments and save thousands over the life of the loan.
$6,498/mo
Est. payment
Explore your selling options
Work with a Zillow partner agent
Leverage their expertise and Zillow's premium Showcase listings to get your home seen by more buyers.
Get startedList with your own agent
Get your home in front of millions of buyers by listing it on Zillow.
Learn how to do itSell it yourself
Take full control of how buyers see your home on Zillow by listing For Sale by Owner (FSBO).
List your homeWhat's special
Sleek stainless steel appliancesAmple cabinetry
Zillow last checked:
Listing updated:
Listed by:
Rossy De Dios 917-774-1169,
Keller Williams Realty Group 914-713-3270,
Jeffrey D. Hanrahan 914-552-5111,
Keller Williams Realty Group
Bought with:
Stephanie Barnes, 10401331736
Kismet Realty NY
Source: OneKey® MLS as distributed by MLS GRID,MLS#: H6260760
Facts & features
Interior
Bedrooms & bathrooms
- Bedrooms: 5
- Bathrooms: 3
- Full bathrooms: 2
- 1/2 bathrooms: 1
Heating
- Hot Water
Cooling
- Wall/Window Unit(s)
Appliances
- Included: Gas Water Heater
Features
- Eat-in Kitchen, Entrance Foyer, Formal Dining
- Flooring: Hardwood
- Basement: Finished
Interior area
- Total structure area: 2,397
- Total interior livable area: 2,397 sqft
Property
Parking
- Parking features: Driveway, Off Street
- Has uncovered spaces: Yes
Features
- Patio & porch: Patio, Porch
- Fencing: Fenced
Lot
- Size: 3,459 Square Feet
- Features: Near Public Transit, Near School, Near Shops
Details
- Parcel number: 029580210
Construction
Type & style
- Home type: MultiFamily
- Architectural style: Colonial
- Property subtype: Duplex, Multi Family
- Attached to another structure: Yes
Materials
- Brick
Condition
- Year built: 1997
Utilities & green energy
- Gas: Separate Gas Meters: 2
- Sewer: Public Sewer
- Water: Public
- Utilities for property: Trash Collection Public
Community & HOA
Community
- Features: Park
HOA
- Has HOA: No
- Amenities included: Park
Location
- Region: Bronx
Financial & listing details
- Price per square foot: $438/sqft
- Tax assessed value: $755,000
- Annual tax amount: $5,424
- Date on market: 7/21/2023
- Listing agreement: Exclusive Right To Sell
Price history
| Date | Event | Price |
|---|---|---|
| 5/30/2025 | Sold | $1,050,000+14.8%$438/sqft |
Source: Public Record Report a problem | ||
| 10/31/2023 | Sold | $915,000$382/sqft |
Source:  OneKey® MLS as distributed by MLS GRID #H6260760 Report a problem OneKey® MLS as distributed by MLS GRID #H6260760 Report a problem | ||
| 8/24/2023 | Pending sale | $915,000$382/sqft |
Source: OneKey® MLS as distributed by MLS GRID #H6260760 Report a problem | ||
| 7/21/2023 | Listed for sale | $915,000+94.7%$382/sqft |
Source: OneKey® MLS as distributed by MLS GRID #H6260760 Report a problem | ||
| 9/14/2014 | Listing removed | $469,999$196/sqft |
Source: RE/MAX In the City #2691582 Report a problem | ||
| 7/16/2014 | Listed for sale | $469,999+111.2%$196/sqft |
Source: RE/MAX In The City #4425484 Report a problem | ||
| 6/21/1999 | Sold | $222,500$93/sqft |
Source: Public Record Report a problem | ||
Public tax history
| Year | Property taxes | Tax assessment |
|---|---|---|
| 2025 | $6,181 +6% | $47,100 +19.1% |
| 2024 | $5,831 -1.1% | $39,540 -12.7% |
| 2023 | $5,896 | $45,300 +2.7% |
| 2022 | -- | $44,100 +19.7% |
| 2021 | -- | $36,840 -7.8% |
| 2020 | $5,132 +6.4% | $39,960 +11.6% |
| 2019 | $4,824 -4.7% | $35,820 +48.1% |
| 2018 | $5,061 +3.4% | $24,192 +0.8% |
| 2017 | $4,894 +45.5% | $24,010 +6% |
| 2016 | $3,363 | $22,651 +6% |
| 2015 | $3,363 +189.9% | $21,369 +6% |
| 2014 | $1,160 | $20,160 -11.8% |
| 2013 | -- | $22,860 +5.5% |
| 2012 | -- | $21,660 -15.1% |
| 2011 | -- | $25,500 -9.1% |
| 2010 | -- | $28,065 +5.3% |
| 2009 | -- | $26,652 |
| 2008 | -- | $26,652 +1.4% |
| 2007 | -- | $26,278 +6% |
| 2006 | -- | $24,791 +6% |
| 2005 | -- | $23,388 +5.3% |
| 2004 | -- | $22,210 |
| 2003 | -- | $22,210 +0.8% |
| 2002 | -- | $22,043 +6% |
| 2001 | -- | $20,796 +6% |
| 2000 | -- | $19,619 |
Find assessor info on the county website
Neighborhood: Crotona Park East
Nearby homes
- $659,8002 bd1 ba-- sqft852 E 176th St #2, Bronx, NY 10460Off Market

- $925,000-- bd-- ba2.3k sqft850 E 176th St, Bronx, NY 10460Sold

- $---- bd1 ba425 sqft1841 Mohegan Ave #GF, Bronx, NY 10460Off Market

- $--3 bd1 ba725 sqft1841 Mohegan Ave #O5, Bronx, NY 10460Off Market
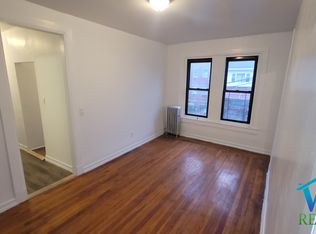
- $--2 bd1 ba690 sqft1841 Mohegan Ave #O7, Bronx, NY 10460Off Market
- $--1 bd1 ba-- sqft1841 Mohegan Ave #7C, Bronx, NY 10460Off Market
- $--4 bd1 ba900 sqft1841 Mohegan Ave APT 2, Bronx, NY 10460Off Market
- $235,500-- bd1 ba600 sqft1841 Mohegan Ave #151, Bronx, NY 10460Off Market
Nearby schools
GreatSchools rating
- 9/10Ps 44 David C FarragutGrades: PK-5Distance: 0.2 mi
- 7/10MS 129 Academy for Independent Learning and LeadershipGrades: 6-8Distance: 0.4 mi
- 3/10East Bronx Academy For The FutureGrades: 6-12Distance: 0.3 mi
Schools provided by the listing agent
- Elementary: Contact Agent
- Middle: Contact Agent
- High: Contact Agent
Source: OneKey® MLS as distributed by MLS GRID. This data may not be complete. We recommend contacting the local school district to confirm school assignments for this home.
- New York
- Bronx County
- New York
- 10460
- Bronx
- Crotona Park East
- 852 E 176th Street
Nearby cities
Nearby neighborhoods
Nearby zip codes
Other New York Topics
