For Sale in All-Age Park! Newly Refurbished 2 Bedroom(1) 1 Bath, Very Open Floorplan! New 2-Pane Windows & HVAC for Your Comfort! New Paint & Flooring! Completely Remodeled Bath w/ Walk-in Shower! Open Kitchen w/ New Ranch-sized Sink & Countertops! Rare, Separate Dining Room could easily be a Large Bedroom! Enter Home either by Steps or a Ramp Through Front Covered Porch into an Open Living Area! Enclosed Back Porch & Laundry Room with Tons of Storage! Covered Carport for 2 Full Vehicles! Close to Park Entrance & the Pool!
Sold for $69,000
$69,000
852 E Grangeville Blvd Space 1A, Hanford, CA 93230
2beds
1baths
720sqft
Residential
Built in 1973
2,500 Square Feet Lot
$74,700 Zestimate®
$96/sqft
$1,335 Estimated rent
Home value
$74,700
$63,000 - $89,000
$1,335/mo
Zestimate® history
Owner options
List your home for rent
$1,335/mo
Rent Zestimate®
Find your next renter with Zillow Rental Manager. Plus, with online applications, you can quickly screen prospective tenants – for free.
$1,335/mo
Rent Zestimate®
Refinance and save
$353/mo
Est. payment
Refinancing to a lower rate could help reduce your monthly payments and save thousands over the life of the loan.
$353/mo
Est. payment
Explore your selling options
Work with a Zillow partner agent
Leverage their expertise and Zillow's premium Showcase listings to get your home seen by more buyers.
Get startedList with your own agent
Get your home in front of millions of buyers by listing it on Zillow.
Learn how to do itSell it yourself
Take full control of how buyers see your home on Zillow by listing For Sale by Owner (FSBO).
List your homeWhat's special
Zillow last checked:
Listing updated:
Listed by:
Deanna J. Raeber DRE #01440627 559-772-5508,
Deanna Raeber
Bought with:
Deanna J. Raeber, DRE #01440627
Deanna Raeber
Source: Fresno MLS,MLS#: 614947Originating MLS: Fresno MLS
Facts & features
Interior
Bedrooms & bathrooms
- Bedrooms: 2
- Bathrooms: 1
Primary bedroom
- Area: 0
- Dimensions: 0 x 0
Bedroom 1
- Area: 0
- Dimensions: 0 x 0
Bedroom 2
- Area: 0
- Dimensions: 0 x 0
Bedroom 3
- Area: 0
- Dimensions: 0 x 0
Bedroom 4
- Area: 0
- Dimensions: 0 x 0
Bathroom
- Features: Shower
Dining room
- Features: Formal
- Area: 0
- Dimensions: 0 x 0
Family room
- Area: 0
- Dimensions: 0 x 0
Kitchen
- Features: Breakfast Bar, Pantry
- Area: 0
- Dimensions: 0 x 0
Living room
- Area: 0
- Dimensions: 0 x 0
Basement
- Area: 0
Heating
- Has Heating (Unspecified Type)
Cooling
- Central Air, Evaporative Cooling
Appliances
- Included: Built In Range/Oven, Gas Appliances, Electric Appliances
- Laundry: Utility Room
Features
- Isolated Bedroom, Built-in Features
- Flooring: Laminate
- Windows: Double Pane Windows
- Basement: None
- Has fireplace: No
- Common walls with other units/homes: No One Below
Interior area
- Total structure area: 720
- Total interior livable area: 720 sqft
Property
Parking
- Parking features: Carport
- Has carport: Yes
Accessibility
- Accessibility features: Wheel Chair Access
Features
- Levels: One
- Stories: 1
- Entry location: Ground Floor
- Patio & porch: Covered, Enclosed, Deck
- Has private pool: Yes
- Pool features: Fenced, Community, In Ground
- Park: Sierra Vista Mobile Estates
Lot
- Size: 2,500 Square Feet
- Features: Urban
Details
- Parcel number: 910000001
- Zoning: Mobile in Park
Construction
Type & style
- Home type: MobileManufactured
- Architectural style: Bungalow
- Property subtype: Residential
Materials
- Vinyl Siding
- Foundation: Wood Subfloor
- Roof: Composition
Condition
- Year built: 1973
Utilities & green energy
- Sewer: Public Sewer
- Water: Public
- Utilities for property: Public Utilities
Community & HOA
Location
- Region: Hanford
Financial & listing details
- Price per square foot: $96/sqft
- Date on market: 7/5/2024
- Cumulative days on market: 74 days
- Listing agreement: Exclusive Right To Sell
- Listing terms: Government,Conventional,Cash
Price history
| Date | Event | Price |
|---|---|---|
| 10/7/2024 | Sold | $69,000-1.4%$96/sqft |
Source: Fresno MLS #614947 Report a problem | ||
| 9/17/2024 | Pending sale | $70,000$97/sqft |
Source:  Kings County MLS #230324 Report a problem Kings County MLS #230324 Report a problem | ||
| 9/4/2024 | Price change | $70,000-6.7%$97/sqft |
Source: Kings County MLS #230324 Report a problem | ||
| 7/5/2024 | Listed for sale | $75,000$104/sqft |
Source: Kings County MLS #230324 Report a problem | ||
Public tax history
Tax history is unavailable.
Neighborhood: 93230
Nearby homes
- $120,0003 bd2 ba1.4k sqft852 E Grangeville Blvd SPACE 63, Hanford, CA 93230Sold

- $95,0003 bd2 ba1.5k sqft852 E Grangeville Blvd SPACE 3, Hanford, CA 93230Sold
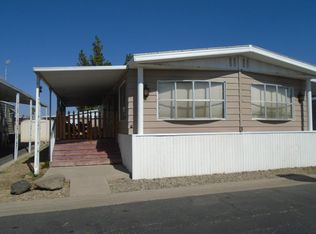
- $336,1004 bd2 ba1.2k sqft850 E Grangeville Blvd, Hanford, CA 93230Off Market
- $120,0003 bd2 ba1.4k sqft852 E Grangeville Blvd SPACE 2, Hanford, CA 93230For Sale

- $274,5002 bd1 ba920 sqft840 E Grangeville Blvd, Hanford, CA 93230Off Market
- $134,2003 bd2 ba1.1k sqft860 E Grangeville Blvd SPC 5, Hanford, CA 93230Off Market
- $58,0002 bd2 ba960 sqft852 E Grangeville Blvd SPACE 35, Hanford, CA 93230Sold
- $100,0002 bd2 ba1k sqft860-18 E Grangeville Blvd, Hanford, CA 93230For Sale
Nearby schools
GreatSchools rating
- 7/10George Washington Elementary SchoolGrades: K-6Distance: 0.7 mi
- 8/10John F. Kennedy Junior High SchoolGrades: 7-8Distance: 0.6 mi
- 4/10Hanford High SchoolGrades: 9-12Distance: 0.6 mi
Schools provided by the listing agent
- Elementary: Hamilton
- Middle: John F. Kennedy
- High: Hanford
Source: Fresno MLS. This data may not be complete. We recommend contacting the local school district to confirm school assignments for this home.
Get a cash offer in 3 minutes
Find out how much your home could sell for in as little as 3 minutes with a no-obligation cash offer.
Estimated market value
$74,700
Get a cash offer in 3 minutes
Find out how much your home could sell for in as little as 3 minutes with a no-obligation cash offer.
Estimated market value
$74,700
- California
- Kings County
- Hanford
- 93230
- 852 E Grangeville Blvd Space 1A
Nearby cities
Nearby zip codes
Other Hanford Topics
