Stop the search! This is the meticulously upgraded Pasadena home you’ve been waiting for. Located in Normandie Heights, this three bedroom, two bathroom home boasts an ideal floor plan, including a bonus den that offers the immediate flexibility of a fourth bedroom. It’s turnkey and buzzing with fresh style! Enjoy refinished original white oak floors and a bright atmosphere thanks to new interior and exterior paint and new energy efficient double-paned wood windows. The airy layout begins with a gracious living room featuring built-in shelving and traditional fireplace, then flows into the formal dining room, complete with crown molding and a built-in china cabinet. The fully remodeled, magazine worthy kitchen showcases custom quartz countertops, artisan tile, and brand new appliances. You’ll love how the light filled rooms maximize the Southern California sunshine, thanks to the abundance of windows throughout. The den sits adjacent to the bright sunroom, creating an ideal bonus space for an office or gym. The private primary suite offers a spacious walk in closet and a beautifully updated en suite bathroom. Practicality is built in with a full basement, perfect for storage. The separate laundry room provides overhead storage. Both the front and rear yards offer a park like setting with professional landscaping, mature fruit trees, and a new wireless-controlled sprinkler system. A large 200-sq.-ft. storage shed beside the garage provides even more storage.
Best of all, the oversized lot offers fantastic room for expansion and excellent ADU potential. The drywalled two-car garage with lighting is already prepped for conversion. A new garage door and concrete driveway has been added. Don’t miss this chance to own a beautifully maintained and tastefully upgraded home located just minutes from top-rated schools, great dining, and Downtown Pasadena.
Sold for $1,468,000
Listed by: REALIV • KEVIN KWAN • Contact: 626-272-2365
Bought with: Greenstreet Partners
Tax assessed value
$1,468,000
852 E Howard St, Pasadena, CA 91104
3beds
1,870sqft
Single Family Residence
Built in 1940
8,198 Square Feet Lot
$1,451,300 Zestimate®
$785/sqft
$5,621 Estimated rent
Home value
$1,451,300
$1.32M - $1.60M
$5,621/mo
Zestimate® history
Owner options
List your home for rent
$5,621/mo
Rent Zestimate®
Find your next renter with Zillow Rental Manager. Plus, with online applications, you can quickly screen prospective tenants – for free.
$5,621/mo
Rent Zestimate®
Refinance and save
$9,645/mo
Est. payment
Refinancing to a lower rate could help reduce your monthly payments and save thousands over the life of the loan.
$9,645/mo
Est. payment
Explore your selling options
Work with a Zillow partner agent
Leverage their expertise and Zillow's premium Showcase listings to get your home seen by more buyers.
Get startedList with your own agent
Get your home in front of millions of buyers by listing it on Zillow.
Learn how to do itSell it yourself
Take full control of how buyers see your home on Zillow by listing For Sale by Owner (FSBO).
List your homeWhat's special
Zillow last checked:
Listing updated:
Listed by:
KEVIN KWAN DRE #01488390 626-272-2365,
REALIV,
Molly Cheng DRE #02251286,
REALIV
Bought with:
Hayk Terzyan, DRE #01743999
Greenstreet Partners
Source: CRMLS,MLS#: WS25240117 Originating MLS: California Regional MLS
Originating MLS: California Regional MLSFacts & features
Interior
Bedrooms & bathrooms
- Bedrooms: 3
- Bathrooms: 2
- Full bathrooms: 1
- 3/4 bathrooms: 1
- Main level bathrooms: 2
- Main level bedrooms: 3
Rooms
- Room types: Attic, Bedroom, Basement, Center Hall, Den, Entry/Foyer, Foyer, Kitchen, Laundry, Living Room, Primary Bathroom, Primary Bedroom, Office, Other, Utility Room, Dining Room
Bedroom
- Features: All Bedrooms Down
Bathroom
- Features: Bathroom Exhaust Fan, Bathtub, Dual Sinks, Full Bath on Main Level, Low Flow Plumbing Fixtures, Linen Closet, Multiple Shower Heads, Remodeled, Soaking Tub, Separate Shower
Kitchen
- Features: Quartz Counters, Remodeled, Self-closing Cabinet Doors, Self-closing Drawers, Updated Kitchen
Heating
- Central, Forced Air, Fireplace(s)
Cooling
- Central Air, Gas, Attic Fan
Appliances
- Included: Convection Oven, Dishwasher, ENERGY STAR Qualified Appliances, ENERGY STAR Qualified Water Heater, Disposal, Gas Oven, Gas Range, Ice Maker, Refrigerator, Range Hood, Self Cleaning Oven, Vented Exhaust Fan, Water To Refrigerator, Water Heater
- Laundry: Washer Hookup, Inside, Laundry Room
Features
- Ceiling Fan(s), Crown Molding, Separate/Formal Dining Room, Paneling/Wainscoting, Quartz Counters, Recessed Lighting, Unfurnished, All Bedrooms Down, Attic, Bedroom on Main Level, Entrance Foyer, Main Level Primary, Utility Room, Walk-In Closet(s)
- Flooring: Vinyl, Wood
- Doors: French Doors, Service Entrance
- Windows: Blinds, Double Pane Windows, Screens, Wood Frames
- Basement: Unfinished,Utility
- Has fireplace: Yes
- Fireplace features: Gas, Gas Starter, Living Room, Masonry, Wood Burning
- Common walls with other units/homes: No Common Walls
Interior area
- Total interior livable area: 1,870 sqft
Property
Parking
- Total spaces: 7
- Parking features: Concrete, Door-Multi, Driveway, Garage, Private, One Space, Community Structure, Garage Faces Side
- Garage spaces: 2
- Uncovered spaces: 5
Accessibility
- Accessibility features: Safe Emergency Egress from Home, Accessible Doors
Features
- Levels: One
- Stories: 1
- Entry location: Front and Back Door
- Patio & porch: Rear Porch, Concrete, Front Porch, Open, Patio, Porch
- Exterior features: Lighting, Rain Gutters
- Pool features: None
- Spa features: None
- Fencing: Block,Chain Link,Grapestake,Wood
- Has view: Yes
- View description: Mountain(s), Neighborhood
Lot
- Size: 8,198 Square Feet
- Features: Back Yard, Front Yard, Sprinklers In Front, Lawn, Landscaped, Rectangular Lot, Sprinklers Timer, Sprinkler System, Yard
Details
- Additional structures: Shed(s)
- Parcel number: 5848021006
- Special conditions: Standard
Construction
Type & style
- Home type: SingleFamily
- Architectural style: Traditional
- Property subtype: Single Family Residence
Materials
- Plaster, Stucco, Copper Plumbing
- Foundation: Concrete Perimeter
- Roof: Composition
Condition
- Updated/Remodeled,Turnkey
- New construction: No
- Year built: 1940
Utilities & green energy
- Sewer: Public Sewer, Sewer Tap Paid
- Water: Public
- Utilities for property: Electricity Available, Electricity Connected, Phone Available, Sewer Available, Sewer Connected, Water Available, Water Connected, Overhead Utilities
Green energy
- Energy efficient items: Appliances, Water Heater
Community & HOA
Community
- Features: Curbs, Foothills, Gutter(s), Storm Drain(s), Street Lights, Suburban, Sidewalks, Urban
- Security: Carbon Monoxide Detector(s), Fire Detection System, Smoke Detector(s)
Location
- Region: Pasadena
Financial & listing details
- Price per square foot: $785/sqft
- Tax assessed value: $1,468,000
- Date on market: 10/20/2025
- Cumulative days on market: 88 days
- Listing terms: Cash,Cash to New Loan
- Road surface type: Paved
Price history
| Date | Event | Price |
|---|---|---|
| 12/19/2025 | Sold | $1,468,000-2%$785/sqft |
Source:  CRMLS #WS25240117 Report a problem CRMLS #WS25240117 Report a problem | ||
| 11/17/2025 | Contingent | $1,498,000$801/sqft |
Source: CRMLS #WS25240117 Report a problem | ||
| 11/7/2025 | Price change | $1,498,000-3%$801/sqft |
Source: CRMLS #WS25240117 Report a problem | ||
| 10/20/2025 | Listed for sale | $1,545,000$826/sqft |
Source: CRMLS #WS25240117 Report a problem | ||
Public tax history
| Year | Property taxes | Tax assessment |
|---|---|---|
| 2026 | -- | $1,468,000 +254.7% |
| 2025 | $5,292 +6% | $413,919 +2% |
| 2024 | $4,992 +0.9% | $405,804 +2% |
| 2023 | $4,949 +3.5% | $397,848 +2% |
| 2022 | $4,783 +4.2% | $390,048 -61.9% |
| 2021 | $4,589 -56.1% | $1,023,000 +170.3% |
| 2020 | $10,462 +140.9% | $378,480 +2% |
| 2019 | $4,343 -0.3% | $371,059 +2% |
| 2018 | $4,355 | $363,784 +2% |
| 2017 | $4,355 +1.4% | $356,652 +2% |
| 2016 | $4,297 +2.5% | $349,660 +1.5% |
| 2015 | $4,194 +3.1% | $344,409 +2% |
| 2014 | $4,068 | $337,664 +2.5% |
| 2012 | -- | $329,549 +2% |
| 2011 | -- | $323,088 +0.8% |
| 2010 | -- | $320,674 -0.2% |
| 2009 | -- | $321,437 +2% |
| 2008 | -- | $315,135 +2% |
| 2007 | -- | $308,957 +2% |
| 2006 | -- | $302,900 |
| 2005 | -- | $302,900 +4% |
| 2004 | -- | $291,140 +1.9% |
| 2003 | -- | $285,805 +2% |
| 2002 | -- | $280,202 +39.5% |
| 2000 | -- | $200,900 |
Find assessor info on the county website
Neighborhood: North Central
Nearby homes
- $1,318,1003 bd2 ba1.6k sqft862 E Howard St, Pasadena, CA 91104Off Market
- $1,175,0003 bd1 ba1.1k sqft842 E Howard St, Pasadena, CA 91104Off Market

- $800,0002 bd1 ba909 sqft870 E Howard St, Pasadena, CA 91104Sold
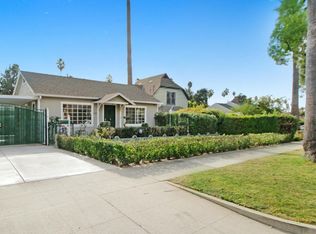
- $1,011,7002 bd2 ba1.1k sqft849 E Ladera St, Pasadena, CA 91104Off Market
- $1,312,5004 bd3 ba1.9k sqft830 E Howard St, Pasadena, CA 91104Off Market
- $825,1002 bd1 ba992 sqft859 E Ladera St, Pasadena, CA 91104Off Market
- $815,0002 bd1 ba950 sqft841 E Ladera St, Pasadena, CA 91104Sold
- $1,009,2002 bd1 ba1.2k sqft820 E Howard St, Pasadena, CA 91104Off Market
Nearby schools
GreatSchools rating
- 4/10Longfellow (Henry W.) Elementary SchoolGrades: K-5Distance: 0.3 mi
- 2/10Eliot Arts MagnetGrades: 6-8Distance: 0.8 mi
- 4/10John Muir High SchoolGrades: 9-12Distance: 1.6 mi
Get a cash offer in 3 minutes
Find out how much your home could sell for in as little as 3 minutes with a no-obligation cash offer.
Estimated market value
$1,451,300
Get a cash offer in 3 minutes
Find out how much your home could sell for in as little as 3 minutes with a no-obligation cash offer.
Estimated market value
$1,451,300
- California
- Los Angeles County
- Pasadena
- 91104
- North Central
- 852 E Howard St
