Skip main navigation
Sold for $475,000
  • $475,000

    852 Eagle View Dr, Tallahassee, FL 32311

    4beds
    2,458sqft
    Single Family Residence
    Built in 2001
    10,018 Square Feet Lot
    $506,600 Zestimate®
    $193/sqft
    $2,794 Estimated rent

    Home value

    $506,600

    $481,000 - $532,000

    $2,794/mo

    Zestimate® history
    Loading
    Loading...

    Owner options

    List your home for rent

    $2,794/mo

    Rent Zestimate®

    Find your next renter with Zillow Rental Manager. Plus, with online applications, you can quickly screen prospective tenants – for free.

    Learn more

    $2,794/mo

    Rent Zestimate®

    Refinance and save

    $3,372/mo

    Est. payment

    Refinancing to a lower rate could help reduce your monthly payments and save thousands over the life of the loan.

    See today's rates

    $3,372/mo

    Est. payment

    Explore your selling options

    Work with a Zillow partner agent

    Leverage their expertise and Zillow's premium Showcase listings to get your home seen by more buyers.

    Get started

    List with your own agent

    Get your home in front of millions of buyers by listing it on Zillow.

    Learn how to do it

    Sell it yourself

    Take full control of how buyers see your home on Zillow by listing For Sale by Owner (FSBO).

    List your home

    What's special

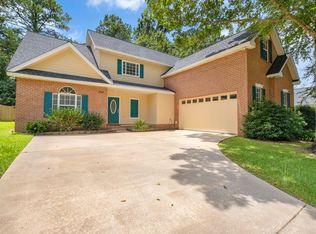
    This large home is located in Piney Z with great amenities like a community pool, clubhouse, trails, and more. Convenient to downtown and more, this home in Eagleview of Piney Z is move in ready. 4 bedrooms, 2.5 bathrooms and major system updates and renovations! Do not miss the custom dog house under the stairs! Home features a large living room with high ceilings and natural light, an updated kitchen with eat in area, large fenced yard with a screened patio and new deck, as well as a separate dining room and utility room. Master suite is downstairs with a large bathroom, plus two closets. Bedrooms 2 and 3 are oversized, and bedroom 4 is huge, and could double as a large bonus room. Community features an eagle preserve, pool, extensive trails, parks and more! New Roof: 2023. 2 HVAC: 2019 and 2021. Water heater 2021.

    Zillow last checked:

    Listing updated:

    Listed by:

    Carrie Fraser 850-591-8584,

    Keller Williams Town & Country

    Bought with:

    Natalie Rubik, 617335

    Re/Max Professionals Realty

    Source: TBR,MLS#: 375958MLS Logo

    Facts & features

    Interior

    Bedrooms & bathrooms
    • Bedrooms: 4
    • Bathrooms: 3
    • Full bathrooms: 2
    • 1/2 bathrooms: 1
    Rooms
    • Room types: Bonus Room, Foyer, Other, Pantry, Utility Room
    Primary bedroom
    • Dimensions: 16x15
    Bedroom 2
    • Dimensions: 12x10
    Bedroom 3
    • Dimensions: 18x21
    Bedroom 4
    • Dimensions: 13x13
    Dining room
    • Dimensions: 14x16
    Family room
    • Dimensions: 0x0
    Kitchen
    • Dimensions: 11x11
    Living room
    • Dimensions: 23x18
    Other
    • Dimensions: 6x4
    Heating
    • Central, Fireplace(s), Heat Pump
    Cooling
    • Central Air, Ceiling Fan(s), Electric
    Appliances
    • Included: Dishwasher, Disposal, Ice Maker, Microwave, Refrigerator, Stove
    Features
    • Tray Ceiling(s), High Ceilings, Vaulted Ceiling(s), Entrance Foyer, Primary Downstairs, Pantry, Split Bedrooms, Walk-In Closet(s)
    • Flooring: Carpet, Engineered Hardwood, Tile
    • Has fireplace: Yes
    • Fireplace features: Gas
    Interior area
    • Total structure area: 2,458
    • Total interior livable area: 2,458 sqft

    Property

    Parking
    • Total spaces: 2
    • Parking features: Garage, Two Car Garage
    • Garage spaces: 2
    Features
    • Patio & porch: Patio
    • Pool features: Community
    • Has view: Yes
    • View description: None
    Lot
    • Size: 10,018 Square Feet
    • Dimensions: 69 x 135 x 79 x 135
    Details
    • Parcel number: 12073113536 H0090
    • Special conditions: Standard

    Construction

    Type & style
    • Home type: SingleFamily
    • Architectural style: Two Story,Traditional
    • Property subtype: Single Family Residence
    Materials
    • Brick, Vinyl Siding
    Condition
    • Year built: 2001

    Community & HOA

    Community
    • Features: Curbs, Gutter(s), Pool
    • Subdivision: Piney Z Phase 7-B
    HOA
    • Has HOA: Yes
    • Services included: Clubhouse, Common Areas, Pool(s)
    • HOA fee: $125 annually
    Location
    • Region: Tallahassee

    Financial & listing details

    • Price per square foot: $193/sqft
    • Tax assessed value: $421,326
    • Annual tax amount: $7,683
    • Date on market: 8/13/2024
    • Cumulative days on market: 83 days
    • Listing terms: Cash,Conventional

    Price history

    DateEventPrice
    8/30/2024Sold$475,000-2.9%$193/sqft
    Source: TBR #375958 Report a problem
    8/14/2024Contingent$489,000$199/sqft
    Source: TBR #375958 Report a problem
    6/12/2024Price change$489,000-2.2%$199/sqft
    Source: TBR #373171 Report a problem
    5/23/2024Listed for sale$500,000+87.3%$203/sqft
    Source: TBR #372603 Report a problem
    9/27/2013Sold$267,000-1.1%$109/sqft
    Source: Public Record Report a problem
    7/23/2013Listed for sale$270,000+0.8%$110/sqft
    Source: Keller Williams - Tallahassee #236989 Report a problem
    1/6/2004Sold$267,900+25.8%$109/sqft
    Source: Public Record Report a problem
    7/31/2001Sold$213,000+547.4%$87/sqft
    Source: Public Record Report a problem
    8/23/2000Sold$32,900$13/sqft
    Source: Public Record Report a problem

    Public tax history

    YearProperty taxesTax assessment
    2025$7,683 +41.1%$421,326 +42.8%
    2024$5,446 +4%$295,034 +3%
    2023$5,234 +5.9%$286,441 +3%
    2022$4,944 +1.1%$278,098 +3%
    2021$4,893 +2.8%$269,998 +1.4%
    2020$4,761 +1.4%$266,270 +2.3%
    2019$4,696 $260,283 +1.9%
    2018$4,696 -4.2%$255,430 +2.1%
    2017$4,901 -2.4%$250,176 +2.1%
    2016$5,021 $245,030 +0.7%
    2015$5,021 $243,327 +0.8%
    2014$5,021 $241,396 +3.2%
    2013-- $233,999 -1.4%
    2012-- $237,427 -6.4%
    2011-- $253,669 -0.4%
    2010-- $254,802 -0.5%
    2009-- $255,970 +0.1%
    2008-- $255,714 -18.5%
    2007-- $313,845 +3.7%
    2006-- $302,767 +32.6%
    2005-- $228,307
    2004-- $228,307 +11.8%
    2003-- $204,169 +580.6%
    2002-- $30,000 +264.5%
    2001-- $8,230
    2000$176 $8,230
    Find assessor info on the county website

    Neighborhood: Buck Lake

    Nearby schools

    GreatSchools rating
    Schools provided by the listing agent
    • Elementary: APALACHEE
    • Middle: FAIRVIEW
    • High: LINCOLN

    Source: TBR. This data may not be complete. We recommend contacting the local school district to confirm school assignments for this home.

    Get pre-qualified for a loan
    At Zillow Home Loans, we can pre-qualify you in as little as 5 minutes with no impact to your credit score.

    An equal housing lender. NMLS #10287.

    Sell for more on Zillow
    Get a Zillow Showcase℠ listing at no additional cost and you could sell for .
    $506,600
    2% more
    +$10,132
    With Zillow Showcase(estimated)
    $516,732