Skip main navigation
Closed
  • $475,000

    852 Hickory Dr SW, Marietta, GA 30064

    3beds
    2,952sqft
    Single Family Residence, Residential
    Built in 1961
    1.13 Acres Lot
    $474,700 Zestimate®
    $161/sqft
    $3,336 Estimated rent

    Home value

    $474,700

    $441,000 - $513,000

    $3,336/mo

    Zestimate® history
    Loading
    Loading...

    Owner options

    List your home for rent

    $3,336/mo

    Rent Zestimate®

    Find your next renter with Zillow Rental Manager. Plus, with online applications, you can quickly screen prospective tenants – for free.

    Learn more

    $3,336/mo

    Rent Zestimate®

    Refinance and save

    $2,883/mo

    Est. payment

    Refinancing to a lower rate could help reduce your monthly payments and save thousands over the life of the loan.

    See today's rates

    $2,883/mo

    Est. payment

    Explore your selling options

    Work with a Zillow partner agent

    Leverage their expertise and Zillow's premium Showcase listings to get your home seen by more buyers.

    Get started

    List with your own agent

    Get your home in front of millions of buyers by listing it on Zillow.

    Learn how to do it

    Sell it yourself

    Take full control of how buyers see your home on Zillow by listing For Sale by Owner (FSBO).

    List your home

    What's special

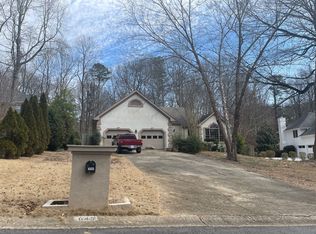
    Nestled within the City Limits of Marietta, this meticulously crafted custom home offers an exceptional living experience. Situated on a private one-acre lot, it provides both tranquility and space for outdoor enjoyment. The quality craftsmanship is evident throughout, with recent upgrades including a new roof, gutters, and a newer HVAC system. Inside, the home boasts three bedrooms, three full baths, and an office/bonus room—a layout that accommodates families and guests alike. The great room features a cozy fireplace with gas logs, while the formal dining room and eat-in kitchen (complete with custom cabinets, granite countertops, and ceramic tile flooring) cater to both everyday living and entertainment. Real hardwood floors grace the additional levels, adding warmth and elegance. The luxurious primary bedroom suite beckons with vanity, a separate shower, and a walk-in Jacuzzi tub—a true retreat. Practical elements include a practically finished basement room with a brick fireplace, a workshop, and ample storage. The detached three-car garage, complete with attic storage, ensures convenience. And for peace of mind, a full house generator stands ready to provide uninterrupted comfort. Whether you’re drawn to the location, the thoughtful design, or the serene surroundings, this Marietta gem awaits its fortunate new owner.

    Zillow last checked:

    Listing updated:

    Listed by:

    Marsha Climer Floyd,

    Coldwell Banker Realty 770-429-0600

    Bought with:

    Alexis Fernandez, 384440

    1 Look Real Estate

    Source: FMLS GA,MLS#: 7679287MLS Logo

    Facts & features

    Interior

    Bedrooms & bathrooms
    • Bedrooms: 3
    • Bathrooms: 3
    • Full bathrooms: 3
    • Main level bathrooms: 1
    Rooms
    • Room types: Family Room, Office, Sun Room
    Primary bedroom
    • Features: Sitting Room, Split Bedroom Plan
    • Level: Sitting Room, Split Bedroom Plan
    Bedroom
    • Features: Sitting Room, Split Bedroom Plan
    Primary bathroom
    • Features: Separate Tub/Shower, Vaulted Ceiling(s), Whirlpool Tub
    Dining room
    • Features: Seats 12+
    Kitchen
    • Features: Breakfast Room, Cabinets Stain, Pantry, Stone Counters
    Heating
    • Central, Natural Gas, Forced Air, Zoned
    Cooling
    • Electric Air Filter, Ceiling Fan(s), Zoned
    Appliances
    • Included: Dishwasher, Disposal, Gas Water Heater, Range Hood, Gas Range
    • Laundry: In Basement
    Features
    • High Ceilings 9 ft Lower, High Ceilings 9 ft Upper, Cathedral Ceiling(s), Entrance Foyer, Entrance Foyer 2 Story, High Ceilings 9 ft Main, Crown Molding, Walk-In Closet(s)
    • Flooring: Ceramic Tile, Hardwood, Carpet
    • Windows: Storm Window(s)
    • Basement: Boat Door,Driveway Access,Full,Unfinished,Daylight,Exterior Entry
    • Number of fireplaces: 2
    • Fireplace features: Basement, Gas Starter, Great Room, Brick, Family Room
    • Common walls with other units/homes: No Common Walls
    Interior area
    • Total structure area: 2,952
    • Total interior livable area: 2,952 sqft

    Property

    Parking
    • Total spaces: 3
    • Parking features: Garage Door Opener, Detached, Garage, Storage, Kitchen Level
    • Garage spaces: 3
    Accessibility
    • Accessibility features: None
    Features
    • Levels: Multi/Split
    • Patio & porch: Deck
    • Exterior features: Private Yard
    • Pool features: None
    • Has spa: Yes
    • Spa features: Bath, None
    • Fencing: Wood
    • Has view: Yes
    • View description: Other
    • Waterfront features: None
    • Body of water: None
    Lot
    • Size: 1.13 Acres
    • Dimensions: 8x414x214x231x240
    • Features: Wooded, Private, Back Yard
    Details
    • Additional structures: Garage(s)
    • Parcel number: 17007700010
    • Other equipment: Generator
    • Horse amenities: None

    Construction

    Type & style
    • Home type: SingleFamily
    • Architectural style: Traditional
    • Property subtype: Single Family Residence, Residential
    Materials
    • Brick 4 Sides, Wood Siding
    • Foundation: Block
    • Roof: Composition
    Condition
    • Resale
    • New construction: No
    • Year built: 1961

    Utilities & green energy

    • Electric: 110 Volts, 220 Volts, Generator
    • Sewer: Public Sewer
    • Water: Public
    • Utilities for property: Cable Available, Sewer Available, Water Available, Electricity Available, Natural Gas Available, Phone Available
    Green energy
    • Energy efficient items: None
    • Energy generation: None

    Community & HOA

    Community
    • Features: None
    • Security: Security Lights, Smoke Detector(s)
    • Subdivision: Kings Mountain
    HOA
    • Has HOA: No
    Location
    • Region: Marietta

    Financial & listing details

    • Price per square foot: $161/sqft
    • Annual tax amount: $446
    • Date on market: 11/14/2025
    • Cumulative days on market: 110 days
    • Electric utility on property: Yes
    • Road surface type: Asphalt, Paved

    Price history

    DateEventPrice
    12/16/2025Sold$475,000$161/sqft
    Source: FMLS GA #7679287 Report a problem
    12/5/2025Pending sale$475,000$161/sqft
    Source: GAMLS #10643801 Report a problem
    11/14/2025Listed for sale$475,000-4.8%$161/sqft
    Source: FMLS GA #7679287 Report a problem
    11/14/2025Listing removed$499,000$169/sqft
    Source: FMLS GA #7632487 Report a problem
    11/6/2025Price change$499,000-5%$169/sqft
    Source: GAMLS #10585389 Report a problem
    9/22/2025Price change$525,000-4.4%$178/sqft
    Source: GAMLS #10585389 Report a problem
    8/15/2025Listed for sale$549,000$186/sqft
    Source: FMLS GA #7632487 Report a problem

    Public tax history

    Tax history is unavailable.

    Neighborhood: 30064

    Nearby schools

    GreatSchools rating
    Schools provided by the listing agent
    • Elementary: Hickory Hills
    • Middle: Marietta
    • High: Marietta

    Source: FMLS GA. This data may not be complete. We recommend contacting the local school district to confirm school assignments for this home.

    Get a cash offer in 3 minutes
    Find out how much your home could sell for in as little as 3 minutes with a no-obligation cash offer.
    Estimated market value
    $474,700
    Get a cash offer in 3 minutes
    Find out how much your home could sell for in as little as 3 minutes with a no-obligation cash offer.
    Estimated market value
    $474,700