Skip main navigation
Pending
  • $389,000

    852 Isabell Dr, Dandridge, TN 37725

    3beds
    1,471sqft
    : 
    Loading
    Get pre-qualified
    Single Family Residence, Residential
    Built in 2021
    0.79 Acres Lot
    $388,500 Zestimate®
    $264/sqft
    $-- HOA

    What's special

    Screened-in back porchOpen floor planOne-level layoutLarge two-car garageFully equipped kitchenHardwood and tile flooring
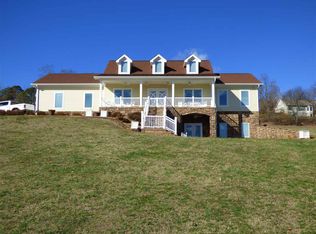
    Well-maintained one-level, 3-bedroom, 2-bath home offering 1,471 square feet of living space and situated on 0.79 acres in a convenient Dandridge location. This property features 9-foot ceilings throughout, hardwood and tile flooring, an open floor plan, and a primary suite with a walk-in tiled shower. The fully equipped kitchen offers ample cabinet and storage space, providing both functionality and efficiency for daily living. Additional features include a screened-in back porch, a large two-car garage, and an ADT security system. Best of all, there is no HOA, giving you added flexibility and fewer restrictions. The one-level layout makes this home well suited for families, retirees, or anyone seeking the convenience of single-level living. Located just 1.5 miles from downtown Dandridge and Douglas Lake, the property offers easy access to local shopping, dining, community events, and outdoor recreation. Enjoy the benefits of small-town living while remaining close to grocery stores, medical offices, restaurants, and the Dandridge Farmers Market. With I-40 Exit 417 only 2 miles away, commuting is convenient, and both Sevierville and Knoxville are approximately 25 minutes from the property. Schedule your showing today as it won't last long! Owner/Agent
    35 days
    |
    79
    |
    1
    |

    Zillow last checked:

    Listing updated:

    Listed by:

    Debbie Edwards 865-801-5262,

    EXIT Realty of the Smokies 865-465-8361

    Source: Lakeway Area AOR,MLS#: 711892MLS Logo

      Facts & features

      Interior

      Bedrooms & bathrooms
      • Bedrooms: 3
      • Bathrooms: 2
      • Full bathrooms: 2
      • Main level bathrooms: 2
      • Main level bedrooms: 3
      Heating
      • Central
      Cooling
      • Ceiling Fan(s), Central Air
      Appliances
      • Included: Dishwasher, Disposal, Electric Range, Electric Water Heater, Microwave, Refrigerator
      • Laundry: Laundry Room, Main Level
      Features
      • Cathedral Ceiling(s), Ceiling Fan(s), Double Vanity, His and Hers Closets, Open Floorplan, Recessed Lighting, Solid Surface Counters
      • Flooring: Hardwood, Tile
      • Windows: Blinds, Double Pane Windows
      • Has basement: No
      • Number of fireplaces: 1
      • Fireplace features: Electric
      Interior area
      • Total structure area: 1,471
      • Total interior livable area: 1,471 sqft
      • Finished area above ground: 1,471
      • Finished area below ground: 0

      Property

      Parking
      • Total spaces: 2
      • Parking features: Garage - Attached
      • Attached garage spaces: 2
      Features
      • Levels: One
      • Stories: 1
      • Patio & porch: Covered, Front Porch, Porch, Rear Porch, Screened
      • Exterior features: Rain Gutters
      • Pool features: None
      • Fencing: None
      Lot
      • Size: 0.79 Acres
      • Dimensions: 110 x 326 x 110 x 327
      • Features: City Lot, Gentle Sloping
      Details
      • Additional structures: None
      • Parcel number: 068I B 043.04

      Construction

      Type & style
      • Home type: SingleFamily
      • Architectural style: Ranch
      • Property subtype: Single Family Residence, Residential
      Materials
      • Board & Batten Siding, Brick
      • Foundation: Slab
      • Roof: Shingle
      Condition
      • New construction: No
      • Year built: 2021

      Utilities & green energy

      • Electric: 220 Volts in Laundry, Circuit Breakers
      • Sewer: Public Sewer
      • Water: Public
      • Utilities for property: Electricity Connected, Sewer Connected, Water Connected, Fiber Internet

      Community & HOA

      HOA
      • Has HOA: No
      Location
      • Region: Dandridge

      Financial & listing details

      • Price per square foot: $264/sqft
      • Tax assessed value: $378,400
      • Annual tax amount: $1,959
      • Date on market: 6/17/2026
      • Electric utility on property: Yes
      • Road surface type: Paved

        Estimated market value

        $388,500

        $369,000 - $408,000

        $2,485/mo

        Price history

        DateEventPrice
        6/20/2026Pending sale$389,000$264/sqft
        Source: East Tennessee Realtors #1344993 Report a problem
        6/17/2026Listed for sale$389,000+3.7%$264/sqft
        Source: Lakeway Area AOR #711892 Report a problem
        3/10/2025Sold$375,000-8.5%$255/sqft
        Source: Lakeway Area AOR #706126 Report a problem
        2/19/2025Pending sale$410,000$279/sqft
        Source: Lakeway Area AOR #706126 Report a problem
        2/10/2025Price change$410,000-5.7%$279/sqft
        Source: Lakeway Area AOR #706126 Report a problem
        2/7/2025Price change$435,000-1.1%$296/sqft
        Source: Lakeway Area AOR #706126 Report a problem
        1/24/2025Price change$440,000-1.1%$299/sqft
        Source: Lakeway Area AOR #706126 Report a problem
        1/11/2025Price change$445,000-3.3%$303/sqft
        Source: Lakeway Area AOR #706126 Report a problem
        1/5/2025Listed for sale$460,000$313/sqft
        Source: Lakeway Area AOR #706126 Report a problem

        Public tax history

        YearProperty taxesTax assessment
        2025$1,959 +3%$94,600
        2024$1,903 +27.1%$94,600 +102.6%
        2023$1,497 +3.6%$46,700
        2022$1,445 $46,700
        2021$1,445 +728.9%$46,700 +730.2%
        2020$174 $5,625
        Find assessor info on the county website

        Monthly payment

        Est. payment

        Payment breakdown

        Explore the cost of this home by adjusting the details. Changes won't be saved.
        All calculations are estimates and provided by Zillow, Inc. for informational purposes only. Actual amounts may vary.
        HOA fees may include property taxes on listings classified as Co-Ops. Contact the listing agent and/or owner for fee details.
        Mortgage interest rates are dependent on a number of factors, including credit score, down payment, and repayment length. Interest rate data provided by Zillow Group Marketplace, Inc. as of 1/1/1970 from various mortgage lenders with which we have lead or other similar arrangements; the Estimated Payment is an average of those rates.
        See how much you could borrow to make a competitive offer.

        Climate risks

        Neighborhood: 37725

        Getting around

        11 / 100
        Car-Dependent
        9 / 100
        Somewhat Bikeable

        Nearby schools

        GreatSchools rating

        A local agent can set up tours, give advice and negotiate with sellers.

        A local lender can help you make sure your offer is ready when you are.

        Browse local experts

        Similar homes