VA Loan Assumption Available –
Step inside to clean lines, elevated finishes, and thoughtful details throughout. The standout feature? A prep kitchen and walk-in pantry tucked behind the main kitchen—perfect for keeping your space organized and entertaining effortless.
The kitchen features stylish finishes, double ovens, a pot filler, soft-close cabinets, and a well-sized island that brings both form and function. Upstairs, the oversized primary suite offers spa-like comfort with dual shower heads, a soaking tub, and designer touches.
Out back, enjoy a wooded view and quiet surroundings—thanks to a private road that sits behind the home, leading only to a nearby private school. It’s a peaceful setting with no through traffic and a touch of natural charm.
A whole-home water filtration and softener system adds to the comfort, and the VA loan assumption offers a rare opportunity for favorable terms.
This is smart, modern living—designed with both style and substance.
Closed
$588,000
852 Jersey Dr, Clarksville, TN 37043
4beds
2,760sqft
Single Family Residence, Residential
Built in 2021
8,712 Square Feet Lot
$590,200 Zestimate®
$213/sqft
$2,689 Estimated rent
Home value
$590,200
$561,000 - $620,000
$2,689/mo
Zestimate® history
Owner options
List your home for rent
$2,689/mo
Rent Zestimate®
Find your next renter with Zillow Rental Manager. Plus, with online applications, you can quickly screen prospective tenants – for free.
$2,689/mo
Rent Zestimate®
Refinance and save
$3,495/mo
Est. payment
Refinancing to a lower rate could help reduce your monthly payments and save thousands over the life of the loan.
$3,495/mo
Est. payment
Explore your selling options
Work with a Zillow partner agent
Leverage their expertise and Zillow's premium Showcase listings to get your home seen by more buyers.
Get startedList with your own agent
Get your home in front of millions of buyers by listing it on Zillow.
Learn how to do itSell it yourself
Take full control of how buyers see your home on Zillow by listing For Sale by Owner (FSBO).
List your homeWhat's special
Peaceful settingStylish finishesQuiet surroundingsWell-sized islandPot fillerDouble ovensDesigner touches
Zillow last checked:
Listing updated:
Listed by:
Joseph Thrift 248-240-1274,
Futurearth Real Estate
Bought with:
Jaime Wallace, 322065
Keller Williams Realty Clarksville
Source: RealTracs MLS as distributed by MLS GRID,MLS#: 2819637
Facts & features
Interior
Bedrooms & bathrooms
- Bedrooms: 4
- Bathrooms: 3
- Full bathrooms: 2
- 1/2 bathrooms: 1
Bedroom 1
- Features: Suite
- Level: Suite
- Area: 255 Square Feet
- Dimensions: 17x15
Bedroom 2
- Features: Extra Large Closet
- Level: Extra Large Closet
- Area: 182 Square Feet
- Dimensions: 14x13
Bedroom 3
- Features: Extra Large Closet
- Level: Extra Large Closet
- Area: 140 Square Feet
- Dimensions: 14x10
Bedroom 4
- Features: Extra Large Closet
- Level: Extra Large Closet
- Area: 144 Square Feet
- Dimensions: 12x12
Den
- Features: Separate
- Level: Separate
- Area: 144 Square Feet
- Dimensions: 12x12
Living room
- Features: Combination
- Level: Combination
- Area: 342 Square Feet
- Dimensions: 19x18
Heating
- Central, Electric
Cooling
- Central Air, Electric
Appliances
- Included: Double Oven, Electric Oven, Cooktop, Dishwasher, Disposal, ENERGY STAR Qualified Appliances, Microwave, Refrigerator, Stainless Steel Appliance(s)
- Laundry: Electric Dryer Hookup, Washer Hookup
Features
- Built-in Features, Ceiling Fan(s), Entrance Foyer, Extra Closets, High Ceilings, Open Floorplan, Pantry, Walk-In Closet(s)
- Flooring: Carpet, Laminate, Tile
- Basement: None,Crawl Space
- Number of fireplaces: 1
- Fireplace features: Family Room
Interior area
- Total structure area: 2,760
- Total interior livable area: 2,760 sqft
- Finished area above ground: 2,760
Property
Parking
- Total spaces: 2
- Parking features: Garage Door Opener, Garage Faces Front
- Attached garage spaces: 2
Features
- Levels: Two
- Stories: 2
- Patio & porch: Deck, Covered, Porch
Lot
- Size: 8,712 Square Feet
- Dimensions: 61
- Features: Level
- Topography: Level
Details
- Parcel number: 063088M B 03900 00015088
- Special conditions: Standard
- Other equipment: Air Purifier
Construction
Type & style
- Home type: SingleFamily
- Architectural style: Cottage
- Property subtype: Single Family Residence, Residential
Materials
- Brick
- Roof: Shingle
Condition
- New construction: No
- Year built: 2021
Utilities & green energy
- Sewer: Public Sewer
- Water: Public
- Utilities for property: Electricity Available, Water Available, Underground Utilities
Community & HOA
Community
- Subdivision: Hereford Farms
HOA
- Has HOA: Yes
- Amenities included: Sidewalks, Underground Utilities
- Services included: Trash
- HOA fee: $40 monthly
- Second HOA fee: $250 one time
Location
- Region: Clarksville
Financial & listing details
- Price per square foot: $213/sqft
- Tax assessed value: $469,000
- Annual tax amount: $2,456
- Date on market: 4/19/2025
- Electric utility on property: Yes
Price history
| Date | Event | Price |
|---|---|---|
| 2/25/2026 | Sold | $588,000$213/sqft |
Source:  RealTracs MLS as distributed by MLS GRID #2819637 Report a problem RealTracs MLS as distributed by MLS GRID #2819637 Report a problem | ||
| 5/2/2025 | Contingent | $588,000$213/sqft |
Source: RealTracs MLS as distributed by MLS GRID #2819637 Report a problem | ||
| 4/19/2025 | Listed for sale | $588,000$213/sqft |
Source: RealTracs MLS as distributed by MLS GRID #2819637 Report a problem | ||
Public tax history
| Year | Property taxes | Tax assessment |
|---|---|---|
| 2024 | $2,462 +0.3% | $117,250 +42.8% |
| 2023 | $2,456 | $82,125 |
| 2022 | $2,456 +672.2% | $82,125 +672.9% |
| 2021 | $318 | $10,625 |
Find assessor info on the county website
Neighborhood: 37043
Nearby homes
- $482,300-- bd-- ba2.1k sqft856 Jersey Dr, Clarksville, TN 37043Off Market
- $431,0004 bd3 ba2.1k sqft844 Jersey Dr, Clarksville, TN 37043Off Market
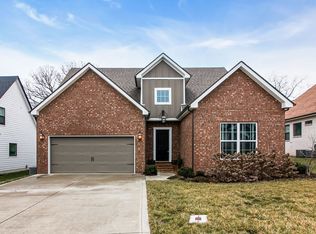
- $510,9004 bd3 ba2.6k sqft851 Jersey Dr, Clarksville, TN 37043Off Market

- $417,400-- bd-- ba1.8k sqft847 Jersey Dr, Clarksville, TN 37043Off Market
- $449,9004 bd3 ba1.9k sqft840 Jersey Dr, Clarksville, TN 37043Sold
- $449,900-- bd-- ba1.8k sqft840 Jersey Dr, Clarksville, TN 37043Sold
- $442,600-- bd-- ba2.2k sqft855 Jersey Dr, Clarksville, TN 37043Off Market
- $536,0004 bd4 ba2.7k sqft864 Jersey Dr, Clarksville, TN 37043Sold
Nearby schools
GreatSchools rating
- 9/10East Montgomery Elementary SchoolGrades: PK-5Distance: 1 mi
- 7/10Richview Middle SchoolGrades: 6-8Distance: 2.7 mi
- 7/10Clarksville High SchoolGrades: 9-12Distance: 2.4 mi
Schools provided by the listing agent
- Elementary: East Montgomery Elementary
- Middle: Richview Middle
- High: Clarksville High
Source: RealTracs MLS as distributed by MLS GRID. This data may not be complete. We recommend contacting the local school district to confirm school assignments for this home.
Get a cash offer in 3 minutes
Find out how much your home could sell for in as little as 3 minutes with a no-obligation cash offer.
Estimated market value
$590,200
Get a cash offer in 3 minutes
Find out how much your home could sell for in as little as 3 minutes with a no-obligation cash offer.
Estimated market value
$590,200
- Tennessee
- Montgomery County
- Clarksville
- 37043
- 852 Jersey Dr
Nearby cities
Nearby neighborhoods
Nearby zip codes
Other Clarksville Topics
