Thoughtfully reimagined and beautifully appointed, the 2026 open-concept estate blends Hawaiian-inspired finishes with refined contemporary luxury, creating the ambiance of an Ohana retreat.
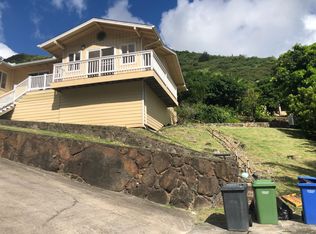

Rare and grand in scale, the estate captures ocean and mountain views from its elevated setting above the surrounding neighborhood. The expansive main residence features 5 bedrooms and 3 bathrooms, anchored by a massive open-concept living area centered around a designer kitchen and oversized island seamlessly extending the living space onto a spectacular lanai overlooking panoramic vistas, creating the ultimate indoor-outdoor island living experience.
The separate entrance private living space with potential for quintessential ADU designation, thoughtfully designed to evolve into a 2-bedroom configuration complete with 1 bathroom, kitchen, and dedicated 2nd laundry, enjoys the same luxury views.
Terraced Hawaiian rock walls, an island-style driveway, natural stone architectural accents, and complementary bamboo privacy fencing embody the essence of refined island living.
Your Elevated Island O‘hana Awaits.
Total SF: 4,106
Lanai area: 386
Garage area: 240
Active
Price cut: $340K (8/20)
$2,999,990
852 Kainoa Pl, Honolulu, HI 96821
5beds
3,480sqft
Single Family Residence
Built in 1960
-- sqft lot
$2,918,900 Zestimate®
$862/sqft
$-- HOA
What's special
Ocean and mountain viewsComplementary bamboo privacy fencingLuxury viewsIsland-style drivewayOpen-concept estateRefined contemporary luxuryHawaiian-inspired finishes
- 112 days
- 775
- 39
Zillow last checked:
Listing updated:
Listed by:
Bryn W Kaufman 808-425-7887,
OahuRE.com
Source: HiCentral MLS,MLS#: 202611527
Facts & features
Interior
Bedrooms & bathrooms
- Bedrooms: 5
- Bathrooms: 4
- Full bathrooms: 4
Rooms
- Room types: Guest Quarters
Features
- Bedroom on Main Level, Full Bath on Main Level
- Flooring: Ceramic Tile, Hardwood
Interior area
- Total structure area: 3,866
- Total interior livable area: 3,480 sqft
Video & virtual tour
Property
Parking
- Total spaces: 6
- Parking features: Driveway, Garage, Three or more Spaces
- Has garage: Yes
Features
- Levels: Two
- Stories: 2
- Exterior features: Landscaping
- Pool features: None
- Fencing: Fenced,Wall
- Has view: Yes
- View description: Mountain(s), Ocean
- Has water view: Yes
- Water view: Ocean
Lot
- Features: Cleared, Corner Lot, Level
- Topography: Level,Sloping
Details
- Parcel number: 1360190030000
- Zoning description: 04 - R-7.5 Residential District
- Special conditions: None
Construction
Type & style
- Home type: MultiFamily
- Architectural style: Detached,Multi-Family,Multiplex
- Property subtype: Single Family Residence
Materials
- Double Wall, Masonry, Concrete, Stucco, Wood Frame
Condition
- Excellent
- New construction: No
- Year built: 1960
- Major remodel year: 2026
Utilities & green energy
- Water: Public
- Utilities for property: Above Ground Utilities, Cable Available, Electricity Available, High Speed Internet Available, Other, Water Available
Community & HOA
Community
- Features: Deck/Porch, Patio
- Security: Key Card Entry
- Subdivision: Aina Haina Area
Location
- Region: Honolulu
Financial & listing details
- Price per square foot: $862/sqft
- Tax assessed value: $1,406,500
- Annual tax amount: $4,922
- Date on market: 6/13/2026
- Inclusions: AC Split, Auto Garage Door Opener, Ceiling Fan, Dishwasher, Disposal, Dryer, Fireplace, Range Hood, Range/Oven, Refrigerator, Smoke Detector, Washer, Water Heater
Estimated market value
$2,918,900
$2.77M - $3.06M
$3,159/mo
Price history
| Date | Event | Price |
|---|---|---|
| 8/20/2026 | Price change | $2,999,990-10.2%$862/sqft |
Source:  HiCentral MLS #202611527 Report a problem HiCentral MLS #202611527 Report a problem | ||
| 7/16/2026 | Price change | $3,340,000-4.3%$960/sqft |
Source: HiCentral MLS #202611527 Report a problem | ||
| 6/13/2026 | Listed for sale | $3,490,000+279.3%$1,003/sqft |
Source: HiCentral MLS #202611527 Report a problem | ||
| 10/21/2024 | Sold | $920,000-7.1%$264/sqft |
Source: HiCentral MLS #202420566 Report a problem | ||
| 9/20/2024 | Contingent | $990,000$284/sqft |
Source: HiCentral MLS #202420566 Report a problem | ||
| 9/20/2024 | Pending sale | $990,000$284/sqft |
Source: HiCentral MLS #202420566 Report a problem | ||
| 9/19/2024 | Price change | $990,000+26.9%$284/sqft |
Source: HiCentral MLS #202420566 Report a problem | ||
| 9/17/2024 | Listed for sale | $780,000$224/sqft |
Source: HiCentral MLS #202420566 Report a problem | ||
Public tax history
| Year | Property taxes | Tax assessment |
|---|---|---|
| 2026 | $8,634 -12.1% | $1,406,500 -6.9% |
| 2025 | $9,817 | $1,510,300 +8.7% |
| 2024 | -- | $1,389,100 +12.9% |
| 2023 | $6,621 | $1,229,900 +13.1% |
| 2022 | -- | $1,087,000 +2.9% |
| 2021 | -- | $1,056,100 -1.1% |
| 2020 | -- | $1,067,600 +7.5% |
| 2019 | $6,853 +102.9% | $992,900 +2.9% |
| 2018 | $3,378 -1.9% | $965,200 -1.9% |
| 2017 | $3,443 -42.7% | $983,600 -1.7% |
| 2016 | $6,004 +122.5% | $1,000,700 +29.8% |
| 2015 | $2,699 +47.8% | $771,000 +4.5% |
| 2014 | $1,825 | $737,700 +11.8% |
| 2013 | -- | $659,900 +4% |
| 2012 | -- | $634,400 -1.1% |
| 2011 | -- | $641,500 -2% |
| 2010 | -- | $654,700 -1.9% |
| 2009 | -- | $667,300 -4.2% |
| 2008 | -- | $696,800 -3.3% |
| 2007 | -- | $720,900 +13.5% |
| 2006 | -- | $634,900 +23.2% |
| 2005 | -- | $515,400 +15.3% |
| 2004 | -- | $446,900 +12.1% |
| 2003 | $1,020 +19.6% | $398,800 +42.7% |
| 2002 | $853 | $279,400 |
| 2000 | -- | -- |
| 1999 | -- | $355,600 |
Find assessor info on the county website
Monthly payment
Est. payment
Payment breakdown
Explore the cost of this home by adjusting the details. Changes won't be saved.Climate risks
Neighborhood: Aina Haina
Nearby schools
Schools provided by the listing agent
- Elementary: Aina Haina
- Middle: Niu Valley
- High: Kalani
Source: HiCentral MLS. This data may not be complete. We recommend contacting the local school district to confirm school assignments for this home.
Similar homes
- $2,250,0003 bd4 ba3.7k sqft1169 Mona St, Honolulu, HI 96821Active

 MLS ID #202610361, Joan Chen, Coldwell Banker Realty. HiCentral MLS
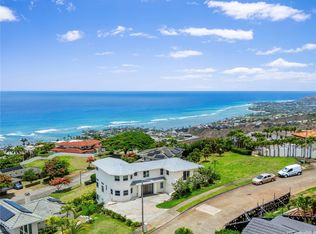
 - $2,895,0005 bd5 ba3.3k sqft5436 Poola St, Honolulu, HI 96821Active
 MLS ID #202611278, Beau C Moody, Corcoran Pacific Properties. HiCentral MLS
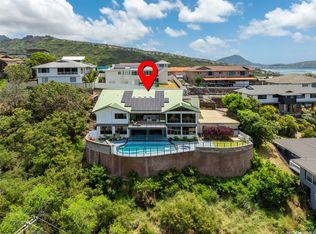
 - $3,395,0004 bd4 ba3.8k sqft1179 Ikena Cir, Honolulu, HI 96821Active
 MLS ID #202617530, Will Tanaka, Koi Realty. HiCentral MLS
 - $3,250,0004 bd5 ba3.7k sqft5335 Puahia Pl, Honolulu, HI 96821Active
 MLS ID #202612307, Myron N Kiriu, REMAX Hawaii. HiCentral MLS
 - $3,150,0004 bd5 ba3.4k sqft1632 Ihiloa Loop, Honolulu, HI 96821ActiveMLS ID #202607298, Michelle Zeng, Estates Royal Limited. HiCentral MLS
- $2,090,0006 bd4 ba3.6k sqft920 Leighton St, Honolulu, HI 96821ActiveMLS ID #202613952, Cannie Chum, Locations LLC. HiCentral MLS
- $3,280,0005 bd4 ba3.5k sqft167 Maono Pl, Honolulu, HI 96821ActiveMLS ID #202613577, Shaila Campbell, Hawaii Homes & Estates LLC. HiCentral MLS
- $2,695,0004 bd4 ba3k sqft5864F Kalanianaole Hwy, Honolulu, HI 96821ActiveMLS ID #202615551, Sean S Takamori, REMAX Hawaii. HiCentral MLS
- $3,388,0004 bd3 ba3.8k sqft626 Kahiau Loop, Honolulu, HI 96821ActiveMLS ID #202610816, Lisa Haeringer, Coldwell Banker Realty. HiCentral MLS
- $2,398,0004 bd2 ba2.9k sqft6046 Haleola St, Honolulu, HI 96821ActiveMLS ID #202618034, Julianna Garris, Hawaii Life. HiCentral MLS
- $2,249,0005 bd3 ba2.6k sqft5926 Kalanianaole Hwy, Honolulu, HI 96821ActiveMLS ID #202618419, Adrienne W Lally, Team Lally. HiCentral MLS
- $3,350,0004 bd4 ba4.1k sqft5609 Poola St APT A, Honolulu, HI 96821ActiveMLS ID #202613010, Dolores P Bediones, Coldwell Banker Realty. HiCentral MLS
- $1,995,0004 bd5 ba2.9k sqft912 Hao St, Honolulu, HI 96821ActiveMLS ID #202612539, Courtney J Takai, Vesta Hawaii Real Estate. HiCentral MLS
- $3,200,0005 bd3 ba2.8k sqft6703 Hawaii Kai Dr, Honolulu, HI 96825ActiveMLS ID #202612503, Mark H Young, True Real Estate Hawaii LLC. HiCentral MLS
- $3,150,0005 bd4 ba2.5k sqft3765 Lurline Dr, Honolulu, HI 96816ActiveMLS ID #202612821, Malia Kakos J.D., Coldwell Banker Realty. HiCentral MLS
- $3,950,0004 bd4 ba3.9k sqft779 Moaniala St, Honolulu, HI 96821ActiveMLS ID #202616685, James S Chan, Compass. HiCentral MLS
- $1,799,0004 bd3 ba2.2k sqft620 Hao St, Honolulu, HI 96821ActiveMLS ID #202617102, James S Chan, Compass. HiCentral MLS
- $3,495,0004 bd4 ba3.4k sqft101 Nawiliwili St, Honolulu, HI 96825ActiveMLS ID #202618099, Diana Nable, DM Luxury Homes LLC. HiCentral MLS
- $2,999,0004 bd2 ba3.2k sqft2618 Ferdinand Ave, Honolulu, HI 96822ActiveMLS ID #202601613, Lisa A Camacho, Compass. HiCentral MLS
- $2,259,0004 bd4 ba3.1k sqft5984 Kalanianaole Hwy, Honolulu, HI 96821ActiveMLS ID #202617360, Anthony M Huynh, Access Pacific Real Estate LLC. HiCentral MLS
