Skip main navigation
Closed
  • $400,000

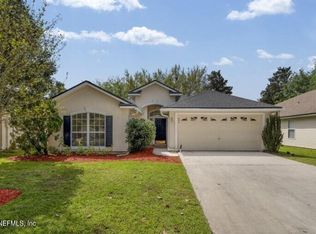
    852 MACKENZIE Circle, St. Augustine, FL 32092

    4beds
    1,660sqft
    Single Family Residence
    Built in 2003
    0.31 Acres Lot
    $399,900 Zestimate®
    $241/sqft
    $2,807 Estimated rent

    Home value

    $399,900

    $376,000 - $424,000

    $2,807/mo

    Zestimate® history
    Loading
    Loading...

    Owner options

    List your home for rent

    $2,807/mo

    Rent Zestimate®

    Find your next renter with Zillow Rental Manager. Plus, with online applications, you can quickly screen prospective tenants – for free.

    Learn more

    $2,807/mo

    Rent Zestimate®

    Refinance and save

    $2,906/mo

    Est. payment

    Refinancing to a lower rate could help reduce your monthly payments and save thousands over the life of the loan.

    See today's rates

    $2,906/mo

    Est. payment

    Explore your selling options

    Work with a Zillow partner agent

    Leverage their expertise and Zillow's premium Showcase listings to get your home seen by more buyers.

    Get started

    List with your own agent

    Get your home in front of millions of buyers by listing it on Zillow.

    Learn how to do it

    Sell it yourself

    Take full control of how buyers see your home on Zillow by listing For Sale by Owner (FSBO).

    List your home

    What's special

    Inground poolFresh modern designGranite countertopsBright open-concept living spaceBeautifully remodeled showerSpacious primary suiteRemodeled kitchen
    Welcome to 852 MacKenzie Circle, a beautifully updated 4 bedroom, 2 bath home located in the desirable World Golf Village community. Low HOA and NO CDD fee! The interior has been completely renovated, including the removal of walls to create a bright, open-concept living space ideal for both everyday living and entertaining. The remodeled kitchen offers granite countertops, stainless steel appliances, and a fresh, modern design that flows seamlessly into the main living areas. The spacious primary suite features a renovated bath with new floor tile and a beautifully remodeled shower, along with his-and-hers closets complete with custom shelving. Step outside to a lovely, fully fenced backyard highlighted by an inground pool, perfect for relaxing or hosting gatherings. Conveniently located near A-rated schools (walkable to Pacetti Bay Middle School), major highway access, shopping, and dining, this home offers the ideal combination of comfort, style, and location.

    Zillow last checked:

    Listing updated:

    Listed by:

    NIKKI-LYN HOLM 904-327-2797,

    HERRON REAL ESTATE LLC 904-729-4313

    Bought with:

    NATASHA GRIFFIN, 3491461

    CROSSVIEW REALTY

    Source: realMLS,MLS#: 2124166MLS Logo

    Facts & features

    Interior

    Bedrooms & bathrooms
    • Bedrooms: 4
    • Bathrooms: 2
    • Full bathrooms: 2
    Heating
    • Central
    Cooling
    • Central Air
    Appliances
    • Included: Dishwasher, Disposal, Dryer, Electric Cooktop, Electric Oven, Ice Maker, Microwave, Refrigerator, Washer, Water Softener Owned
    • Laundry: In Unit
    Features
    • Breakfast Nook, Built-in Features, Ceiling Fan(s), Entrance Foyer, Open Floorplan, Walk-In Closet(s)
    • Flooring: Carpet, Tile
    • Number of fireplaces: 1
    • Fireplace features: Electric
    Interior area
    • Total interior livable area: 1,660 sqft

    Property

    Parking
    • Total spaces: 2
    • Parking features: Attached, Garage
    • Attached garage spaces: 2
    Features
    • Levels: One
    • Stories: 1
    • Pool features: In Ground
    • Fencing: Back Yard,Wood
    • On waterfront: Yes
    • Waterfront features: Pond
    Lot
    • Size: 0.31 Acres
    Details
    • Parcel number: 0288211540

    Construction

    Type & style
    • Home type: SingleFamily
    • Property subtype: Single Family Residence
    Materials
    • Roof: Shingle
    Condition
    • New construction: No
    • Year built: 2003

    Utilities & green energy

    • Sewer: Public Sewer
    • Water: Public
    • Utilities for property: Cable Available, Electricity Connected, Sewer Connected, Water Connected

    Community & HOA

    Community
    • Subdivision: Wgv The Meadows
    HOA
    • Has HOA: Yes
    • Amenities included: Management - Part Time
    • HOA fee: $320 annually
    Location
    • Region: Saint Augustine

    Financial & listing details

    • Price per square foot: $241/sqft
    • Tax assessed value: $313,440
    • Annual tax amount: $1,947
    • Date on market: 1/8/2026
    • Listing terms: Cash,Conventional,FHA,VA Loan

    Price history

    DateEventPrice
    3/2/2026Sold$400,000+0%$241/sqft
    Source: realMLS #2124166 Report a problem
    2/19/2026Pending sale$399,900$241/sqft
    Source: realMLS #2124166 Report a problem
    1/8/2026Listed for sale$399,900+86%$241/sqft
    Source: realMLS #2124166 Report a problem
    6/21/2017Sold$215,000$130/sqft
    Source: Public Record Report a problem

    Public tax history

    YearProperty taxesTax assessment
    2025$1,947 +15.2%$158,536 +2.9%
    2024$1,691 +2.3%$154,068 +3%
    2023$1,653 +3.9%$149,581 +3%
    2022$1,592 +1.2%$145,224 +3%
    2021$1,573 +0.5%$140,994 +1.4%
    2020$1,564 -1.1%$139,047 +2.3%
    2019$1,583 $135,921 +1.9%
    2018$1,583 +13.5%$133,387 +11.1%
    2017$1,395 $120,096 -0.9%
    2016$1,395 +0.3%$121,155 +0.7%
    2015$1,390 -1.5%$120,312 +0.8%
    2014$1,412 $119,357 +4.5%
    2013-- $114,168 +1.6%
    2012-- $112,389 -9.8%
    2011-- $124,605 -3%
    2010-- $128,436 -13%
    2009-- $147,601 -7.5%
    2008-- $159,583 +3%
    2007-- $154,884 +2.5%
    2006-- $151,106 +19.4%
    2005-- $126,530 +2.6%
    2004-- $123,290
    Find assessor info on the county website

    Neighborhood: 32092

    Nearby schools

    GreatSchools rating
    Get a cash offer in 3 minutes
    Find out how much your home could sell for in as little as 3 minutes with a no-obligation cash offer.
    Estimated market value
    $399,900
    Get a cash offer in 3 minutes
    Find out how much your home could sell for in as little as 3 minutes with a no-obligation cash offer.
    Estimated market value
    $399,900