Your search ends here! Welcome to this exceptional home, ideally located in a coveted neighborhood close to an elementary school. The heart of the home is undoubtedly the great room, boasting a magnificent vaulted ceiling and clever built-in storage that keeps everything in its place. The bright eat-in kitchen opens to a generous deck and patio, ideal for outdoor gatherings. The fenced-in backyard backs into woods for additional privacy and the amazing playset will provide hours of fun. First-floor laundry and an attached 2-car garage add comfort and functionality. This well maintained conventional-style residence offers 4 bedrooms, one of which has been recently converted from a loft and a newly updated master bathroom. All bedrooms have ceiling fans and the master bedroom features double closets. Organization is effortless with custom built-in storage in bedroom closets and in the garage, which has the added
bonus of a deep freezer that conveys with the property - perfect for busy households. This meticulously maintained
property offers comfort, convenience, and a vibrant community atmosphere. Don't miss the opportunity to make it
yours!
Closed
$445,000
852 Mill Run Dr, Sunbury, OH 43074
4beds
--sqft
Single Family Residence
Built in 2002
8,319 Square Feet Lot
$458,200 Zestimate®
$--/sqft
$2,708 Estimated rent
Home value
$458,200
$417,000 - $499,000
$2,708/mo
Zestimate® history
Owner options
List your home for rent
$2,708/mo
Rent Zestimate®
Find your next renter with Zillow Rental Manager. Plus, with online applications, you can quickly screen prospective tenants – for free.
$2,708/mo
Rent Zestimate®
Refinance and save
$3,252/mo
Est. payment
Refinancing to a lower rate could help reduce your monthly payments and save thousands over the life of the loan.
$3,252/mo
Est. payment
Explore your selling options
Work with a Zillow partner agent
Leverage their expertise and Zillow's premium Showcase listings to get your home seen by more buyers.
Get startedList with your own agent
Get your home in front of millions of buyers by listing it on Zillow.
Learn how to do itSell it yourself
Take full control of how buyers see your home on Zillow by listing For Sale by Owner (FSBO).
List your homeWhat's special
Vaulted ceilingAmazing playsetGreat roomFirst-floor laundryFenced-in backyardNewly updated master bathroomGenerous deck and patio
Zillow last checked:
Listing updated:
Listed by:
Mary Linn 330-388-9058 marylinn@stoufferrealty.com,
Berkshire Hathaway HomeServices Stouffer Realty
Bought with:
Non-Member Non-Member, 9999
Non-Member
Source: MLS Now,MLS#: 5133654 Originating MLS: Medina County Board of REALTORS
Originating MLS: Medina County Board of REALTORSFacts & features
Interior
Bedrooms & bathrooms
- Bedrooms: 4
- Bathrooms: 3
- Full bathrooms: 2
- 1/2 bathrooms: 1
- Main level bathrooms: 1
Primary bedroom
- Description: Two closets - walk-in closet has organization system built in.
- Level: Second
Bedroom
- Level: Second
Bedroom
- Level: Second
Bedroom
- Level: Second
Bathroom
- Level: First
Other
- Description: Office nook with built-in bookshelves
- Level: Second
Eat in kitchen
- Description: Open kitchen with Corian countertops, eat-in area opens to back deck with sliding glass doors.
- Level: First
Great room
- Description: Vaulted ceilings with built-in desk, bookshelves and storage, perfect for family games, crafts, home office supplies
- Level: First
Laundry
- Description: Tucked away off of the kitchen area
- Level: First
Pantry
- Level: First
Heating
- Forced Air, Gas
Cooling
- Central Air
Appliances
- Included: Dryer, Dishwasher, Freezer, Disposal, Range, Refrigerator, Washer
- Laundry: Washer Hookup, Electric Dryer Hookup, Main Level, Laundry Room
Features
- Windows: Aluminum Frames, Blinds, Double Pane Windows, Screens, Shutters
- Basement: Crawl Space,Interior Entry,Partial,Concrete,Unfinished,Sump Pump
- Has fireplace: No
Property
Parking
- Total spaces: 2
- Parking features: Attached, Electricity, Garage, Garage Door Opener
- Attached garage spaces: 2
Features
- Levels: Two
- Stories: 2
- Patio & porch: Deck, Patio
- Exterior features: Fire Pit, Garden, Playground
- Fencing: Back Yard,Fenced,Wood
Lot
- Size: 8,319 Square Feet
Details
- Parcel number: 41742012008000
Construction
Type & style
- Home type: SingleFamily
- Architectural style: Conventional
- Property subtype: Single Family Residence
Materials
- Stone, Vinyl Siding, Wood Siding
- Foundation: Block
- Roof: Asphalt,Fiberglass
Condition
- Year built: 2002
Utilities & green energy
- Sewer: Public Sewer
- Water: Public
Community & HOA
Community
- Security: Security System, Smoke Detector(s)
HOA
- Has HOA: Yes
- Services included: Common Area Maintenance
- HOA fee: $205 annually
- HOA name: Sunbury Mill
Location
- Region: Sunbury
Financial & listing details
- Tax assessed value: $349,300
- Annual tax amount: $4,676
- Date on market: 6/23/2025
- Cumulative days on market: 18 days
- Listing terms: Cash,Conventional,FHA 203(k),VA Loan
Price history
| Date | Event | Price |
|---|---|---|
| 8/20/2025 | Sold | $445,000 |
Source:  MLS Now #5133654 Report a problem MLS Now #5133654 Report a problem | ||
| 7/14/2025 | Pending sale | $445,000 |
Source:  Columbus and Central Ohio Regional MLS #225022829 Report a problem Columbus and Central Ohio Regional MLS #225022829 Report a problem | ||
| 7/10/2025 | Price change | $445,000-3.3% |
Source: Columbus and Central Ohio Regional MLS #225022829 Report a problem | ||
| 7/3/2025 | Price change | $460,000-3.2% |
Source: MLS Now #5133654 Report a problem | ||
| 6/23/2025 | Listed for sale | $475,000+120.9% |
Source: MLS Now #5133654 Report a problem | ||
| 3/5/2014 | Listing removed | $215,000 |
Source: HER Realtors #213030799 Report a problem | ||
| 1/23/2014 | Pending sale | $215,000 |
Source: HER Realtors #213030799 Report a problem | ||
| 8/22/2013 | Listed for sale | $215,000+5.4% |
Source: HER Realtors #213030799 Report a problem | ||
| 12/7/2005 | Sold | $204,000+1% |
Source: Public Record Report a problem | ||
| 12/20/2002 | Sold | $202,075 |
Source: Public Record Report a problem | ||
Public tax history
| Year | Property taxes | Tax assessment |
|---|---|---|
| 2025 | $4,866 +4.1% | $122,260 +4.8% |
| 2024 | $4,676 +2.5% | $116,660 |
| 2023 | $4,562 +19.7% | $116,660 +37.7% |
| 2022 | $3,812 -0.5% | $84,740 |
| 2021 | $3,831 -0.4% | $84,740 |
| 2020 | $3,846 +10.2% | $84,740 +14.6% |
| 2019 | $3,488 +6.2% | $73,960 |
| 2018 | $3,284 +25.7% | $73,960 +13.1% |
| 2017 | $2,613 | $65,420 |
| 2016 | $2,613 -0.6% | $65,420 |
| 2015 | $2,629 -3.5% | $65,420 |
| 2014 | $2,726 -7.4% | $65,420 |
| 2013 | $2,944 +1.6% | $65,420 |
| 2012 | $2,896 +3.1% | $65,420 |
| 2011 | $2,809 -7.9% | $65,420 -8.4% |
| 2010 | $3,051 +17.8% | $71,400 |
| 2009 | $2,589 +2.5% | $71,400 |
| 2008 | $2,526 +7.1% | $71,400 -0.3% |
| 2007 | $2,359 +0.4% | $71,610 |
| 2006 | $2,350 +5.8% | $71,610 |
| 2005 | $2,220 | $71,610 |
| 2004 | -- | -- |
| 2003 | $2,948 | $63,840 +1528.6% |
| 2002 | -- | $3,920 |
Find assessor info on the county website
Neighborhood: 43074
Nearby homes
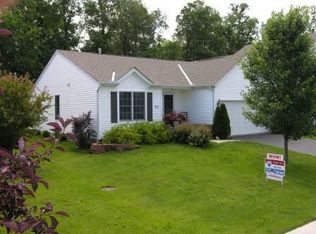
- $378,3003 bd2 ba1.2k sqft862 Mill Run Dr, Sunbury, OH 43074Off Market
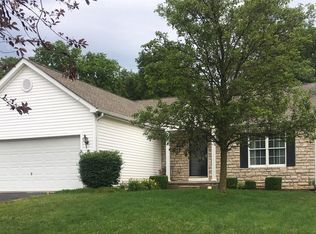
- $420,3004 bd3 ba1.5k sqft842 Mill Run Dr, Sunbury, OH 43074Off Market
- $400,5003 bd2 ba1.3k sqft874 Mill Run Dr, Sunbury, OH 43074Off Market
- $488,5004 bd4 ba3k sqft832 Mill Run Dr, Sunbury, OH 43074Off Market

- $475,2004 bd2 ba2.2k sqft884 Mill Run Dr, Sunbury, OH 43074Off Market
- $400,4004 bd2 ba1.5k sqft865 Mill Run Dr, Sunbury, OH 43074Off Market
- $456,4003 bd2 ba1.9k sqft820 Mill Run Dr, Sunbury, OH 43074Off Market
- $457,4003 bd3 ba1.9k sqft853 Mill Run Dr, Sunbury, OH 43074Off Market
Nearby schools
GreatSchools rating
- 8/10General Rosecrans Elementary SchoolGrades: K-3Distance: 0.4 mi
- 9/10Big Walnut Middle SchoolGrades: 5-8Distance: 1 mi
- 7/10Big Walnut High SchoolGrades: 9-12Distance: 1.6 mi
Schools provided by the listing agent
- District: Big Walnut LSD - 2101
Source: MLS Now. This data may not be complete. We recommend contacting the local school district to confirm school assignments for this home.
Get a cash offer in 3 minutes
Find out how much your home could sell for in as little as 3 minutes with a no-obligation cash offer.
Estimated market value
$458,200
Get a cash offer in 3 minutes
Find out how much your home could sell for in as little as 3 minutes with a no-obligation cash offer.
Estimated market value
$458,200
- Ohio
- Delaware County
- Sunbury
- 43074
- 852 Mill Run Dr
Nearby cities
Nearby zip codes
Other Sunbury Topics
