Welcome to 852 Mossy Ridge Lane, a well-loved Tahoe model ideally situated on a desirable corner lot in the heart of Sun City Lincoln Hills. A welcoming courtyard entrance creates a charming sense of arrival, offering a private, inviting space before stepping inside. Cherished by its original owner, this home offers a spacious, light-filled layout designed for comfortable everyday living and easy entertaining. The generous great room is anchored by a stone-accented fireplace with built-in cabinetry and flows naturally into the dining areas and kitchen. Abundant windows, plantation shutters and warm wood flooring bring natural light and character throughout the main living spaces. The kitchen offers plentiful cabinetry and counter space, a breakfast bar and adjoining casual dining area with direct access to the backyard. The spacious primary suite features a charming bay-window sitting area, walk-in closet and ensuite bath with dual vanities and a walk-in shower. A secondary bedroom and bath provide comfortable accommodations for guests, while additional flexible living space offers options for an office, hobby room or den. Outside is where this home truly shines. The large, beautifully established backyard provides plenty of room to relax, gather and entertain, complete with a tranquil water feature, mature landscaping and an expansive covered patio that extends the living space outdoors. The corner-lot setting adds to the home's sense of space and privacy. Important improvements include replaced Kitec plumbing and a convenient solar lease. Centrally located within the community, this home offers easy access to the many amenities, recreation and active lifestyle that make Sun City Lincoln Hills such a sought-after place to call home. A wonderful opportunity to make a lovingly cared-for Tahoe your own. Be sure to see the video.
Closed
$705,000
852 Mossy Ridge Ln, Lincoln, CA 95648
2beds
1,791sqft
Single Family Residence
Built in 2001
8,529 Square Feet Lot
$704,200 Zestimate®
$394/sqft
$3,140 Estimated rent
Home value
$704,200
$655,000 - $753,000
$3,140/mo
Zestimate® history
Owner options
List your home for rent
$3,140/mo
Rent Zestimate®
Find your next renter with Zillow Rental Manager. Plus, with online applications, you can quickly screen prospective tenants – for free.
$3,140/mo
Rent Zestimate®
Refinance and save
$4,916/mo
Est. payment
Refinancing to a lower rate could help reduce your monthly payments and save thousands over the life of the loan.
$4,916/mo
Est. payment
Explore your selling options
Work with a Zillow partner agent
Leverage their expertise and Zillow's premium Showcase listings to get your home seen by more buyers.
Get startedList with your own agent
Get your home in front of millions of buyers by listing it on Zillow.
Learn how to do itSell it yourself
Take full control of how buyers see your home on Zillow by listing For Sale by Owner (FSBO).
List your homeWhat's special
Mature landscapingTranquil water featureLarge beautifully established backyardWelcoming courtyard entranceBreakfast barSpacious primary suiteSpacious light-filled layout
Zillow last checked:
Listing updated:
Listed by:
Jaclyn Kennedy DRE #02072287 530-444-0550,
HomeSmart ICARE Realty,
Erik Nelson DRE #02113178 916-765-8124,
HomeSmart ICARE Realty
Bought with:
Jenifer Whigham, DRE #02063769
KW Sac Metro
Source: MetroList Services of CA,MLS#: 226112339Originating MLS: MetroList Services, Inc.
Facts & features
Interior
Bedrooms & bathrooms
- Bedrooms: 2
- Bathrooms: 2
- Full bathrooms: 2
Dining room
- Features: Dining/Living Combo
Kitchen
- Features: Breakfast Area, Pantry Closet, Tile Counters
Heating
- Central, Fireplace(s)
Cooling
- Central Air
Appliances
- Laundry: Inside Room
Features
- Flooring: Carpet, Tile, Wood
- Number of fireplaces: 1
- Fireplace features: Living Room, Gas Starter
Interior area
- Total interior livable area: 1,791 sqft
Property
Parking
- Total spaces: 2
- Parking features: Attached, Garage Faces Front
- Attached garage spaces: 2
Lot
- Size: 8,529 Square Feet
- Features: Auto Sprinkler F&R
Details
- Parcel number: 332020007000
- Zoning: Residential
- Special conditions: Trust
Construction
Type & style
- Home type: SingleFamily
- Property subtype: Single Family Residence
Materials
- Concrete, Stucco, Frame, Glass, Wood
- Foundation: Slab
- Roof: Tile
Condition
- Year built: 2001
Details
- Builder name: Del Webb
Utilities & green energy
- Electric: 220 Volts in Laundry
- Sewer: Public Sewer
- Water: Public
- Utilities for property: Public
Community & HOA
Community
- Senior community: Yes
- Subdivision: Sun City Lincoln Hills
HOA
- Has HOA: Yes
- Amenities included: Playground, Pool, Clubhouse, Recreation Facilities, Game Court Exterior, Spa/Hot Tub, Tennis Court(s), Trail(s), Gym, Park
- Services included: Common Areas, Pool, Recreation Facility, Security, Maintenance Grounds, Management
- HOA fee: $188 monthly
Location
- Region: Lincoln
Financial & listing details
- Price per square foot: $394/sqft
- Tax assessed value: $588,111
- Date on market: 9/9/2026
Price history
| Date | Event | Price |
|---|---|---|
| 10/6/2026 | Sold | $705,000+3.7%$394/sqft |
Source: MetroList Services of CA #226112339 Report a problem | ||
| 9/15/2026 | Pending sale | $680,000$380/sqft |
Source: MetroList Services of CA #226112339 Report a problem | ||
| 9/9/2026 | Listed for sale | $680,000+74.6%$380/sqft |
Source: MetroList Services of CA #226112339 Report a problem | ||
| 6/20/2001 | Sold | $389,500$217/sqft |
Source: Public Record Report a problem | ||
Public tax history
| Year | Property taxes | Tax assessment |
|---|---|---|
| 2026 | -- | $588,111 +2% |
| 2025 | $5,961 +1% | $576,580 +2% |
| 2024 | $5,900 +1.4% | $565,275 +2% |
| 2023 | $5,820 +1.5% | $554,192 +2% |
| 2022 | $5,733 +2% | $543,326 +2% |
| 2021 | $5,620 +3.1% | $532,674 +3.6% |
| 2020 | $5,449 | $514,000 +0.8% |
| 2019 | $5,449 +3.8% | $510,000 +1.8% |
| 2018 | $5,247 +6.2% | $501,000 +4.8% |
| 2017 | $4,941 +7.2% | $478,000 +6.7% |
| 2016 | $4,608 +5% | $448,000 +4.2% |
| 2015 | $4,390 +6.4% | $430,000 +5.7% |
| 2014 | $4,126 | $407,000 +15.3% |
| 2013 | -- | $353,000 +13.1% |
| 2012 | -- | $312,000 |
| 2011 | -- | $312,000 -8.8% |
| 2010 | -- | $342,080 -4.5% |
| 2009 | -- | $358,199 -14.9% |
| 2008 | -- | $420,884 -2.2% |
| 2007 | -- | $430,364 +2% |
| 2006 | -- | $421,927 +2% |
| 2005 | -- | $413,655 +2% |
| 2004 | -- | $405,545 +1.9% |
| 2003 | -- | $398,113 +2% |
| 2002 | -- | $390,308 +1089.9% |
| 2001 | -- | $32,802 |
Find assessor info on the county website
Neighborhood: 95648
Nearby homes
- $864,9003 bd2 ba2.8k sqft854 Mossy Ridge Ln, Lincoln, CA 95648Off Market
- $413,8001 bd1 ba900 sqft853 Wildomar Ln, Lincoln, CA 95648Off Market
- $663,1002 bd2 ba2k sqft857 Wildomar Ln, Lincoln, CA 95648Off Market
- $856,2003 bd2 ba2.1k sqft1956 Andover Ln, Lincoln, CA 95648Off Market
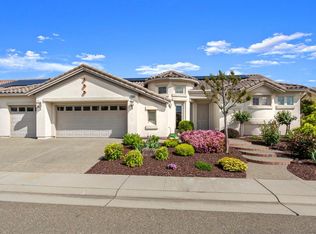
- $801,0002 bd2 ba2.1k sqft851 Mossy Ridge Ln, Lincoln, CA 95648Off Market
- $682,3002 bd2 ba2.3k sqft1968 Andover Ln, Lincoln, CA 95648Off Market
- $789,0002 bd3 ba2.6k sqft856 Mossy Ridge Ln, Lincoln, CA 95648Sold
- $609,6002 bd2 ba1.8k sqft861 Wildomar Ln, Lincoln, CA 95648Off Market
Nearby schools
GreatSchools rating
- 9/10Twelve Bridges Elementary SchoolGrades: K-5Distance: 1.7 mi
- 9/10Twelve Bridges Middle SchoolGrades: 6-8Distance: 2.2 mi
- 8/10Twelve Bridges High SchoolGrades: 9-12Distance: 2 mi
Get a cash offer in 3 minutes
Find out how much your home could sell for in as little as 3 minutes with a no-obligation cash offer.
Estimated market value
$704,200
Get a cash offer in 3 minutes
Find out how much your home could sell for in as little as 3 minutes with a no-obligation cash offer.
Estimated market value
$704,200
- California
- Placer County
- Lincoln
- 95648
- 852 Mossy Ridge Ln
