***Multiple offers received*** Highest/Best due 11/25 by 5pm*** Welcome to 852 N 25th St., nestled in the desirable College Heights subdivision! This well-crafted 1,232 sq. ft. stone and brick ranch offers timeless charm and with some modern updates you can make this home your own. Featuring 2 bedrooms and 2 full baths, including a master ensuite, this home is designed for comfortable, single-floor living. Recently revived with new paint and stunning natural hardwood floors, the interior feels bright and inviting. With room for a potential 3rd bedroom and unfinished basement this home offers plenty of storage and/or can be finished for additional living space. You'll love the convenience of the attached 1-car garage and carport, perfect for parking or extra storage. Set on a quiet street, this home boasts great curb appeal and a location that combines tranquility with accessibility. Don’t miss this opportunity to own a piece of College Heights charm!
Schedule your showing today!
Sold for $302,651
$302,651
852 N 25th St, Allentown, PA 18104
2beds
1,232sqft
Single Family Residence
Built in 1956
8,407 Square Feet Lot
$356,800 Zestimate®
$246/sqft
$2,186 Estimated rent
Home value
$356,800
$339,000 - $375,000
$2,186/mo
Zestimate® history
Owner options
List your home for rent
$2,186/mo
Rent Zestimate®
Find your next renter with Zillow Rental Manager. Plus, with online applications, you can quickly screen prospective tenants – for free.
$2,186/mo
Rent Zestimate®
Refinance and save
$2,115/mo
Est. payment
Refinancing to a lower rate could help reduce your monthly payments and save thousands over the life of the loan.
$2,115/mo
Est. payment
Explore your selling options
Work with a Zillow partner agent
Leverage their expertise and Zillow's premium Showcase listings to get your home seen by more buyers.
Get startedList with your own agent
Get your home in front of millions of buyers by listing it on Zillow.
Learn how to do itSell it yourself
Take full control of how buyers see your home on Zillow by listing For Sale by Owner (FSBO).
List your homeWhat's special
Stone and brick ranchUnfinished basementBright and invitingGreat curb appealMaster ensuite
Zillow last checked:
Listing updated:
Listed by:
Tony Ciocco 484-201-7997,
Realty One Group Supreme
Bought with:
Mark Molchany, AB067573
RE/MAX Unlimited Real Estate
Source: GLVR,MLS#: 748771 Originating MLS: Lehigh Valley MLS
Originating MLS: Lehigh Valley MLSFacts & features
Interior
Bedrooms & bathrooms
- Bedrooms: 2
- Bathrooms: 2
- Full bathrooms: 2
Primary bedroom
- Description: HW floors
- Level: First
- Dimensions: 17.10 x 11.20
Bedroom
- Description: HW floors
- Level: First
- Dimensions: 15.20 x 11.10
Primary bathroom
- Description: tile
- Level: First
- Dimensions: 8.60 x 3.40
Family room
- Description: HW floors, Stone Fireplace
- Level: First
- Dimensions: 27.60 x 16.40
Other
- Description: tile
- Level: First
- Dimensions: 8.90 x 6.11
Kitchen
- Description: linoleum
- Level: First
- Dimensions: 16.80 x 11.20
Living room
- Description: Carpet
- Level: First
- Dimensions: 26.00 x 11.30
Heating
- Baseboard
Cooling
- Central Air, Ceiling Fan(s)
Appliances
- Included: Electric Cooktop, Electric Oven, Electric Water Heater
- Laundry: Main Level, Lower Level
Features
- Dining Area, Eat-in Kitchen
- Flooring: Hardwood, Linoleum, Tile
- Basement: Full
- Has fireplace: Yes
- Fireplace features: Living Room
Interior area
- Total interior livable area: 1,232 sqft
- Finished area above ground: 1,232
- Finished area below ground: 0
Property
Parking
- Total spaces: 1
- Parking features: Attached, Built In, Carport, Garage, Off Street, On Street
- Attached garage spaces: 1
- Has carport: Yes
- Has uncovered spaces: Yes
Features
- Levels: One
- Stories: 1
- Has view: Yes
- View description: City Lights
Lot
- Size: 8,407 Square Feet
- Dimensions: 70 x 125
- Features: Corner Lot
Details
- Parcel number: 548780992248001
- Zoning: R-L-LOW DENSITY RESIDENTI
- Special conditions: Estate
Construction
Type & style
- Home type: SingleFamily
- Architectural style: Ranch,Raised Ranch
- Property subtype: Single Family Residence
Materials
- Brick, Stone
- Roof: Slate
Condition
- Unknown
- Year built: 1956
Utilities & green energy
- Electric: 100 Amp Service, Circuit Breakers
- Sewer: Public Sewer
- Water: Public
Community & HOA
Community
- Subdivision: College Heights
Location
- Region: Allentown
Financial & listing details
- Price per square foot: $246/sqft
- Tax assessed value: $143,800
- Annual tax amount: $5,002
- Date on market: 11/20/2024
- Cumulative days on market: 7 days
- Listing terms: Cash,Conventional,FHA,VA Loan
- Ownership type: Fee Simple
Price history
| Date | Event | Price |
|---|---|---|
| 12/19/2024 | Sold | $302,651+10.1%$246/sqft |
Source:  GLVR #748771 Report a problem GLVR #748771 Report a problem | ||
| 11/27/2024 | Pending sale | $275,000$223/sqft |
Source: GLVR #748771 Report a problem | ||
| 11/20/2024 | Listed for sale | $275,000$223/sqft |
Source: GLVR #748771 Report a problem | ||
Public tax history
| Year | Property taxes | Tax assessment |
|---|---|---|
| 2026 | $7,984 +2% | $143,800 |
| 2025 | $7,825 | $143,800 |
| 2024 | $7,825 | $143,800 |
| 2023 | $7,825 | $143,800 |
| 2022 | $7,825 +3.4% | $143,800 |
| 2021 | $7,571 +1.5% | $143,800 |
| 2020 | $7,455 +11280.4% | $143,800 |
| 2019 | $66 +1.6% | $143,800 |
| 2018 | $65 | $143,800 |
| 2017 | -- | $143,800 |
| 2016 | -- | $143,800 |
| 2015 | -- | $143,800 |
| 2014 | -- | $143,800 +134.6% |
| 2012 | -- | $61,300 |
| 2011 | -- | $61,300 |
| 2010 | -- | $61,300 |
| 2009 | -- | $61,300 |
| 2008 | -- | $61,300 |
| 2007 | -- | $61,300 |
| 2006 | -- | $61,300 |
| 2005 | -- | $61,300 |
| 2004 | -- | $61,300 |
| 2003 | -- | $61,300 |
| 2002 | -- | $61,300 |
| 2000 | -- | $61,300 |
Find assessor info on the county website
Neighborhood: West End
Nearby homes
- $376,3002 bd3 ba1.2k sqft844 N 25th St, Allentown, PA 18104Off Market
- $736,1004 bd4 ba2.9k sqft2446 W Greenleaf St, Allentown, PA 18104Off Market
- $610,8004 bd4 ba2.9k sqft2442-2452 W Greenleaf St, Allentown, PA 18104Off Market

- $350,0004 bd2 ba1.9k sqft906 N 25th St, Allentown, PA 18104Sold
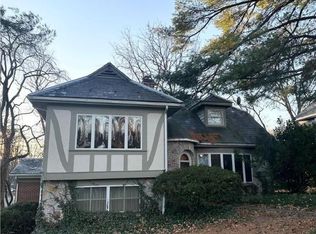
- $---- bd-- ba-- sqft836 N 25th St, Allentown, PA 18104Off Market
- $375,3003 bd1 ba1.8k sqft834-838 N 25th St, Allentown, PA 18104Off Market
- $382,1003 bd2 ba1.4k sqft833-841 N 25th St, Allentown, PA 18104Off Market
- $490,9004 bd3 ba1.8k sqft845 N Glenwood St, Allentown, PA 18104Off Market
Nearby schools
GreatSchools rating
- 3/10Muhlenberg Elementary SchoolGrades: K-5Distance: 0.5 mi
- 2/10Trexler Middle SchoolGrades: 6-8Distance: 1.2 mi
- 2/10William Allen High SchoolGrades: 9-12Distance: 1.2 mi
Schools provided by the listing agent
- Elementary: Muhlenberg Elementary School
- Middle: Trexler Middle School
- High: William Allen High School
- District: Allentown
Source: GLVR. This data may not be complete. We recommend contacting the local school district to confirm school assignments for this home.
Get a cash offer in 3 minutes
Find out how much your home could sell for in as little as 3 minutes with a no-obligation cash offer.
Estimated market value
$356,800
Get a cash offer in 3 minutes
Find out how much your home could sell for in as little as 3 minutes with a no-obligation cash offer.
Estimated market value
$356,800
- Pennsylvania
- Lehigh County
- Allentown
- 18104
- West End
- 852 N 25th St
