Skip main navigation
Sold for $675,000
  • $675,000

    852 N 25th St, Philadelphia, PA 19130

    3beds
    1,916sqft
    Townhouse
    Built in 1920
    1,120 Square Feet Lot
    $759,400 Zestimate®
    $352/sqft
    $3,423 Estimated rent

    Home value

    $759,400

    $714,000 - $813,000

    $3,423/mo

    Zestimate® history
    Loading
    Loading...

    Owner options

    List your home for rent

    $3,423/mo

    Rent Zestimate®

    Find your next renter with Zillow Rental Manager. Plus, with online applications, you can quickly screen prospective tenants – for free.

    Learn more

    $3,423/mo

    Rent Zestimate®

    Refinance and save

    $4,166/mo

    Est. payment

    Refinancing to a lower rate could help reduce your monthly payments and save thousands over the life of the loan.

    See today's rates

    $4,166/mo

    Est. payment

    Explore your selling options

    Work with a Zillow partner agent

    Leverage their expertise and Zillow's premium Showcase listings to get your home seen by more buyers.

    Get started

    List with your own agent

    Get your home in front of millions of buyers by listing it on Zillow.

    Learn how to do it

    Sell it yourself

    Take full control of how buyers see your home on Zillow by listing For Sale by Owner (FSBO).

    List your home

    What's special

    Private paved patioHigh ceilingsGleaming hardwood floorsModern open floor planLots of closet spaceFabulous stainlessFormal dining room
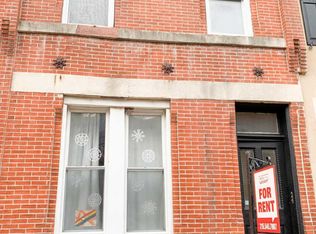
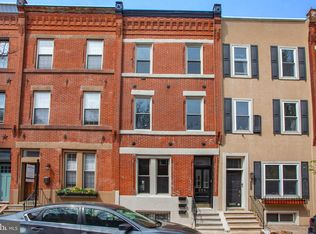
    The fabulous neighborhood of Fairmount is known for its proximity to the Parkway and its world-renowned cultural institutions, easy access to the Schuylkill River Trail, all the recreation Fairmount Park has to offer, and a lively shopping and restaurant scene. Be welcomed home by the trees lining this handsome block of historic brick homes, uniquely ornamented with ceramic and decorative masonry details. Arriving at the entry of your first floor, be welcomed into a modern open floor plan with gleaming hardwood floors and oversized windows bathing the living area in natural light. In fact, if you’re looking to be bathed in glorious natural light, you’ve come to the right place. The morning light streams in from the east through oversized windows in every room and even the hallways. Counting an amazing bay window in the 2nd-floor bedroom, there are 22 total windows in this home. Continue past the formal dining room into a fabulous stainless and stone chef's kitchen with a fun breakfast bar that adds to the surplus of linear counter space, creating a perfect setup for entertaining guests while you showcase your culinary skills preparing a gourmet meal. Past the kitchen, there's an adorable powder room, laundry, and butler’s pantry for more than just added convenience. Beyond that, soak up the rays or dine alfresco on your own private paved patio, perfect for entertaining, grilling, and chilling. Downstairs, you will find an enormous unfinished basement providing a proverbial ton of storage and one of the two HVAC systems. Dual-zoned heat and air are the only way to go in a home this size. Up the charming original staircase, on the 2nd floor, find 2 of 3 bedrooms and a landing, naturally lit by another oversized window, currently set up as a home office that could otherwise be utilized as a cozy family room, home gym, meditation area, or den. Every bedroom in this home is spacious, outfitted with oversized closets, and custom blinds with top-down/bottom up capability and/or black out shades. A chic hall bathroom features plenty of space for multiple occupants with its double sink, fancy tiled niche, and serviced by a hall closet that also houses the 2nd HVAC. One more flight up the original staircase, pass a sunny alcove perfect for plants, to discover the expansive sunbathed, 3rd-floor primary suite topping this lovely home off with high ceilings, lots of closet space, and a luxurious spa-like master bath with double sinks, soaking tub, natural stone tile, and glass shower enclosure. This distinct and elegant home, nestled in a rich historical context, has it all and is bound to suit your lifestyle. Ditch your car! You’ll be walking only minutes to Whole Foods Market, The Barnes Museum, The Philadelphia Art Museum, or Kelly Drive. Even closer than that, there’s a fantastic Italian restaurant across the street and multiple coffee shops nearby, as well as a bar offering pub grub and a fenced in park for you and your pupperdoos (don’t just drop in, dogs and their vaccination records must be pre-registered, also 21+ only). Location, Location, Location AND partial tax abatement good through 2030.

    Zillow last checked:

    Listing updated:

    Listed by:

    Jeanne Whipple 215-866-0050,

    Elfant Wissahickon Realtors,

    Listing Team: Philly Home Girls

    Bought with:

    Karrie Gavin, RS317681

    Elfant Wissahickon-Rittenhouse Square

    Source: Bright MLS,MLS#: PAPH2314754MLS Logo

    Facts & features

    Interior

    Bedrooms & bathrooms
    • Bedrooms: 3
    • Bathrooms: 3
    • Full bathrooms: 2
    • 1/2 bathrooms: 1
    • Main level bathrooms: 1
    Basement
    • Area: 0
    Heating
    • Hot Water, Natural Gas
    Cooling
    • Central Air, Electric
    Appliances
    • Included: Dishwasher, Disposal, Dryer, Energy Efficient Appliances, Ice Maker, Oven/Range - Gas, Refrigerator, Stainless Steel Appliance(s), Washer, Water Heater, Electric Water Heater
    • Laundry: Main Level, Laundry Room
    Features
    • Breakfast Area, Built-in Features, Butlers Pantry, Chair Railings, Combination Dining/Living, Combination Kitchen/Dining, Combination Kitchen/Living, Crown Molding, Curved Staircase, Dining Area, Open Floorplan, Eat-in Kitchen, Kitchen Island, Kitchen - Table Space, Pantry, Primary Bath(s), Recessed Lighting, Soaking Tub, Bathroom - Stall Shower, Bathroom - Tub Shower, Upgraded Countertops, Wainscotting, Walk-In Closet(s)
    • Flooring: Hardwood, Carpet, Tile/Brick, Wood
    • Windows: Double Hung
    • Basement: Full
    • Has fireplace: No
    Interior area
    • Total structure area: 1,916
    • Total interior livable area: 1,916 sqft
    • Finished area above ground: 1,916
    • Finished area below ground: 0

    Property

    Parking
    • Parking features: On Street
    • Has uncovered spaces: Yes
    Accessibility
    • Accessibility features: None
    Features
    • Levels: Three
    • Stories: 3
    • Pool features: None
    Lot
    • Size: 1,120 sqft
    • Dimensions: 16.00 x 70.00
    • Features: Urban
    Details
    • Additional structures: Above Grade, Below Grade
    • Parcel number: 151257900
    • Zoning: RSA5
    • Special conditions: Standard

    Construction

    Type & style
    • Home type: Townhouse
    • Architectural style: Straight Thru
    • Property subtype: Townhouse
    Materials
    • Masonry
    • Foundation: Brick/Mortar
    Condition
    • New construction: No
    • Year built: 1920
    • Major remodel year: 2017

    Utilities & green energy

    • Sewer: Public Sewer
    • Water: Public

    Community & neighborhood

    Location
    • Region: Philadelphia
    • Subdivision: Art Museum Area
    • Municipality: PHILADELPHIA

    Other

    Other facts
    • Listing agreement: Exclusive Right To Sell
    • Ownership: Fee Simple

    Price history

    DateEventPrice
    4/22/2024Sold$675,000-3.6%$352/sqft
    Source: Bright MLS #PAPH2314754 Report a problem
    2/27/2024Pending sale$700,000$365/sqft
    Source: Bright MLS #PAPH2314754 Report a problem
    1/24/2024Listed for sale$700,000+16.7%$365/sqft
    Source: Bright MLS #PAPH2314754 Report a problem
    3/26/2018Sold$600,000-1.6%$313/sqft
    Source: Public Record Report a problem
    1/25/2018Listed for sale$609,900+97.4%$318/sqft
    Source: Re/Max Action Realty-Horsham #1005195797 Report a problem
    4/28/2017Sold$309,000-17.6%$161/sqft
    Source: Public Record Report a problem
    4/6/2017Pending sale$375,000$196/sqft
    Source: Long & Foster - Wayne/Devon/Herling #6944223 Report a problem
    3/30/2017Price change$375,000-6.2%$196/sqft
    Source: Long & Foster - Wayne/Devon/Herling #6944223 Report a problem
    3/17/2017Listed for sale$399,999$209/sqft
    Source: Long & Foster - Wayne/Devon/Herling #6944223 Report a problem

    Public tax history

    YearProperty taxesTax assessment
    2025$10,209 +147%$729,300 +13.9%
    2024$4,134 $640,400
    2023$4,134 -9.3%$640,400
    2022$4,559 --
    2021$4,559 --
    2018$4,559 +1.1%--
    2017$4,509 +22.7%--
    2016$3,673 +11.2%--
    2015$3,304 --
    2014$3,304 -26.4%$414,500 +1060.7%
    2012$4,486 $35,712
    2011-- $35,712
    2010-- $35,712
    2009-- $35,712
    2008-- $35,712
    2007-- $35,712 +7.5%
    2006-- $33,216
    2005-- $33,216
    2004-- $33,216
    2003-- $33,216 +21.3%
    2002-- $27,392 +14.1%
    2000-- $24,000
    1999-- $24,000

    Find assessor info on the county website

    Neighborhood: Fairmount

    Nearby schools

    GreatSchools rating
    Schools provided by the listing agent
    • District: The School District Of Philadelphia

    Source: Bright MLS. This data may not be complete. We recommend contacting the local school district to confirm school assignments for this home.

    Get a cash offer in 3 minutes
    Find out how much your home could sell for in as little as 3 minutes with a no-obligation cash offer.
    Estimated market value
    $759,400
    Get a cash offer in 3 minutes
    Find out how much your home could sell for in as little as 3 minutes with a no-obligation cash offer.
    Estimated market value
    $759,400