Skip main navigation
Sold for $355,000
  • $355,000

    852 N Beech Daly Rd, Dearborn Heights, MI 48127

    3beds
    2,926sqft
    Condominium
    Built in 1993
    -- sqft lot
    $357,800 Zestimate®
    $121/sqft
    $2,702 Estimated rent

    Home value

    $357,800

    $329,000 - $390,000

    $2,702/mo

    Zestimate® history
    Loading
    Loading...

    Owner options

    List your home for rent

    $2,702/mo

    Rent Zestimate®

    Find your next renter with Zillow Rental Manager. Plus, with online applications, you can quickly screen prospective tenants – for free.

    Learn more

    $2,702/mo

    Rent Zestimate®

    Refinance and save

    $2,875/mo

    Est. payment

    Refinancing to a lower rate could help reduce your monthly payments and save thousands over the life of the loan.

    See today's rates

    $2,875/mo

    Est. payment

    Explore your selling options

    Work with a Zillow partner agent

    Leverage their expertise and Zillow's premium Showcase listings to get your home seen by more buyers.

    Get started

    List with your own agent

    Get your home in front of millions of buyers by listing it on Zillow.

    Learn how to do it

    Sell it yourself

    Take full control of how buyers see your home on Zillow by listing For Sale by Owner (FSBO).

    List your home

    What's special


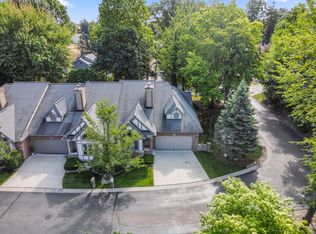
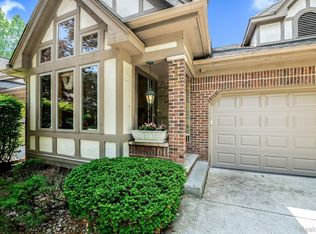
    Welcome to this stunning ranch-style condo in the highly sought-after Beechwoods community. This well-cared-for 3-bedroom, 2.5-bath home is designed for easy main-floor living, featuring vaulted ceilings and an open-concept layout that enhances both space and natural light. The inviting living room is centered around a gas fireplace with a contemporary accent wall, creating a cozy yet modern feel. The kitchen offers both style and functionality with a large island, plenty of cabinetry, and generous counter space-perfect for daily living and entertaining alike. Step outside to the largest deck in the complex, where you can enjoy peaceful, wooded surroundings and added privacy. The finished lower level expands your living space with a wet bar, cafe style seating area, and a dedicated space for entertaining or recreation, along with a home theater setup complete with surround sound. A versatile third bedroom or office and a convenient half bath add even more flexibility. This unique condo combines comfort, style, and privacy in an unbeatable location-an opportunity you won’t want to miss!

    Zillow last checked:

    Listing updated:

    Listed by:

    Michael M Phillips 313-403-0011,

    Keller Williams Legacy

    Bought with:

    Batoul Abdallah, 6501429498

    RE/MAX Leading Edge

    Source: Realcomp II,MLS#: 20261049710MLS Logo

    Facts & features

    Interior

    Bedrooms & bathrooms
    • Bedrooms: 3
    • Bathrooms: 3
    • Full bathrooms: 2
    • 1/2 bathrooms: 1
    Primary bedroom
    • Level: Entry
    • Area: 195
    • Dimensions: 13 X 15
    Bedroom
    • Level: Entry
    • Area: 168
    • Dimensions: 14 X 12
    Bedroom
    • Level: Entry
    • Area: 110
    • Dimensions: 11 X 10
    Primary bathroom
    • Level: Entry
    Other
    • Level: Entry
    Other
    • Level: Basement
    Dining room
    • Level: Entry
    • Area: 168
    • Dimensions: 14 X 12
    Family room
    • Level: Entry
    • Area: 150
    • Dimensions: 15 X 10
    Family room
    • Level: Basement
    • Area: 180
    • Dimensions: 12 X 15
    Game room
    • Level: Basement
    • Area: 330
    • Dimensions: 22 X 15
    Kitchen
    • Level: Entry
    • Area: 196
    • Dimensions: 14 X 14
    Living room
    • Level: Entry
    • Area: 216
    • Dimensions: 18 X 12
    Media room
    • Level: Basement
    • Area: 210
    • Dimensions: 15 X 14
    Heating
    • Forced Air, Natural Gas
    Features
    • Basement: Finished
    • Has fireplace: No
    Interior area
    • Total interior livable area: 2,926 sqft
    • Finished area above ground: 1,468
    • Finished area below ground: 1,458

    Property

    Parking
    • Total spaces: 2
    • Parking features: Two Car Garage, Attached, Garage Door Opener
    • Attached garage spaces: 2
    Features
    • Levels: One
    • Stories: 1
    • Entry location: GroundLevel
    • Pool features: None
    Details
    • Parcel number: 33030050007000
    • Special conditions: Short Sale No,Standard

    Construction

    Type & style
    • Home type: Condo
    • Architectural style: Ranch
    • Property subtype: Condominium
    Materials
    • Brick
    • Foundation: Basement, Brick Mortar
    Condition
    • New construction: No
    • Year built: 1993

    Utilities & green energy

    • Sewer: Public Sewer
    • Water: Public

    Community & HOA

    HOA
    • Has HOA: Yes
    • Services included: Maintenance Grounds, Sewer, Snow Removal, Trash, Water
    • HOA fee: $365 monthly
    Location
    • Region: Dearborn Heights

    Financial & listing details

    • Price per square foot: $121/sqft
    • Tax assessed value: $97,655
    • Annual tax amount: $4,920
    • Date on market: 6/30/2026
    • Cumulative days on market: 53 days
    • Listing agreement: Exclusive Agency
    • Listing terms: Cash,Conventional,FHA

    Price history

    DateEventPrice
    6/30/2026Sold$355,000-4%$121/sqft
    Source: Realcomp II #20261049710 Report a problem
    6/4/2026Listed for sale$369,900-5.1%$126/sqft
    Source: Realcomp II #20261041322 Report a problem
    6/4/2026Listing removed$389,900$133/sqft
    Source: Realcomp II #20261035945 Report a problem
    5/18/2026Listed for sale$389,900-2.3%$133/sqft
    Source: Realcomp II #20261035945 Report a problem
    5/18/2026Listing removed$399,000$136/sqft
    Source: Realcomp II #20261028734 Report a problem
    5/1/2026Listed for sale$399,000+19.1%$136/sqft
    Source: Realcomp II #20261028734 Report a problem
    2/3/2026Sold$335,000-10.6%$114/sqft
    Source: Realcomp II #20251053506 Report a problem
    12/25/2025Pending sale$374,900$128/sqft
    Source: Realcomp II #20251053506 Report a problem
    11/12/2025Listed for sale$374,900-3.8%$128/sqft
    Source: Realcomp II #20251053506 Report a problem
    11/8/2025Listing removed$389,900$133/sqft
    Source: Realcomp II #20251024901 Report a problem
    8/7/2025Listed for sale$389,900$133/sqft
    Source: Realcomp II #20251024901 Report a problem
    8/7/2025Listing removed$389,900$133/sqft
    Source: Realcomp II #20251017814 Report a problem
    7/30/2025Pending sale$389,900$133/sqft
    Source: Realcomp II #20251017814 Report a problem
    7/16/2025Listed for sale$389,900-2.3%$133/sqft
    Source: Realcomp II #20251017814 Report a problem
    7/16/2025Listing removed$399,000$136/sqft
    Source: Realcomp II #20251005248 Report a problem
    6/9/2025Listed for sale$399,000-9.3%$136/sqft
    Source: Realcomp II #20251005248 Report a problem
    6/2/2025Listing removed$440,000$150/sqft
    Source: MichRIC #25016321 Report a problem
    4/25/2025Listed for sale$440,000$150/sqft
    Source: MichRIC #25016321 Report a problem

    Public tax history

    YearProperty taxesTax assessment
    2015$3,619 $84,100 +12.1%
    2014$3,619 +5.3%$75,000 +1.8%
    2013$3,435 +1.5%$73,700 -0.5%
    2012$3,385 +3.2%$74,100 -6.3%
    2011$3,281 -38.7%$79,100 -10.4%
    2010$5,350 +18.7%$88,300 -27.3%
    2009$4,506 -3.9%$121,500 -3%
    2008$4,688 $125,221
    Find assessor info on the county website

    Neighborhood: 48127

    Nearby schools

    GreatSchools rating
    Get a cash offer in 3 minutes
    Find out how much your home could sell for in as little as 3 minutes with a no-obligation cash offer.
    Estimated market value
    $357,800
    Get a cash offer in 3 minutes
    Find out how much your home could sell for in as little as 3 minutes with a no-obligation cash offer.
    Estimated market value
    $357,800