Skip main navigation
Off market
  • $275,000

    852 N Evans St, Pottstown, PA 19464

    3beds
    1,609sqft
    SingleFamily
    Built in 1920
    4,356 Square Feet Lot
    $275,000 Zestimate®
    $171/sqft
    $2,163 Estimated rent

    Home value

    $275,000

    $256,000 - $294,000

    $2,163/mo

    Zestimate® history
    Loading
    Loading...

    Owner options

    List your home for rent

    $2,163/mo

    Rent Zestimate®

    Find your next renter with Zillow Rental Manager. Plus, with online applications, you can quickly screen prospective tenants – for free.

    Learn more

    $2,163/mo

    Rent Zestimate®

    Refinance and save

    $1,781/mo

    Est. payment

    Refinancing to a lower rate could help reduce your monthly payments and save thousands over the life of the loan.

    See today's rates

    $1,781/mo

    Est. payment

    Explore your selling options

    Work with a Zillow partner agent

    Leverage their expertise and Zillow's premium Showcase listings to get your home seen by more buyers.

    Get started

    List with your own agent

    Get your home in front of millions of buyers by listing it on Zillow.

    Learn how to do it

    Sell it yourself

    Take full control of how buyers see your home on Zillow by listing For Sale by Owner (FSBO).

    List your home

    What's special

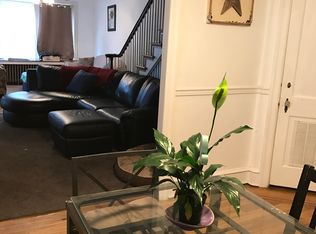
    WOW!! Spacious, Economical, and Desirable Location! This 3/4 bedroom, solid brick twin home, in excellent condition, with a one car detached garage, located in "The Great North End" of Pottstown, on a beautiful tree lined street, offers more square footage of living space than some single family dwellings. An eat-in kitchen with updated cabinets, ceramic tile backsplash, built-in dishwasher, and microwave, will handle any small or large meal preparation. The breakfast nook with table and bench seating, is an excellent place for a quick breakfast or lunch time sandwich. A mud room off the kitchen leading to the rear yard, also offers extra cabinets for additional kitchen storage. A formal dining room, and large double living room with brick wood burning fireplace and decorative ceramic tile hearth, will accommodate large family gatherings for all those special occasions. Other features throughout the home offers, 3 bedrooms on the second floor, hall bath, and a finished walk-up attic with zoned heat for a 4th. bedroom, office, or playroom use. The first and second floors feature hardwood flooring with new wall to wall carpeting in the living and dining room areas. During the summer evenings, relax and swing on the side covered porch. For added maintenance convenience, and lower heating and cooling costs, many energy efficient windows have been installed. The outside access basement has been waterproofed for extra dry storage space and is ready for finishing if desired. A rinse off shower is also located in the basement area. Don't miss this opportunity to call this great place "Home Sweet Home". Note: This home has recently appraised for $145,000.

    This property is off market, which means it's not currently listed for sale or rent on Zillow. This may be different from what's available on other websites or public sources.

    Facts & features

    Interior

    Bedrooms & bathrooms
    • Bedrooms: 3
    • Bathrooms: 1
    • Full bathrooms: 1
    Heating
    • yes, yes
    Cooling
    • wall unit
    Appliances
    • Included: Dishwasher, Dryer, Garbage disposal, Microwave
    Features
    • Flooring: Carpet, Hardwood, Linoleum / Vinyl
    • Has fireplace: Yes
    Interior area
    • Total interior livable area: 1,609 sqft

    Property

    Parking
    • Total spaces: 1
    • Parking features: Garage - Detached
    Features
    • Exterior features: Brick
    Lot
    • Size: 4,356 sqft
    Details
    • Parcel number: 160007872005

    Construction

    Type & style
    • Home type: SingleFamily
    Condition
    • Average+
    • Year built: 1920

    Community & neighborhood

    Location
    • Region: Pottstown

    Other

    Other facts
    • CurrentFinancing: Conventional, VA, FHA 203(b)
    • LisMediaList: Photo
    • LocaleListingStatus: ACTIVE
    • Ownership: Fee Simple
    • Appliances: KitDoubleSin, Dishwasher, Disposal, Built In Microwave
    • BedroomSecond1Level: Upper 1
    • BedroomThird1Level: Upper 1
    • Design: 2-Story
    • DiningKitchen: EatInKitchen
    • ExteriorFeatures: Sidewalks, StreetLights
    • GarageType: GarDoorOpner, Detached
    • Kitchen1Level: Main
    • LivingRoomLevel: Main
    • PoolType: NoPool
    • PropertyCondition: Average+
    • Roof: ShingleRoof
    • RoomList: Living Room, Dining Room, Bedroom-Master, Bedroom-Second, Bedroom-Third, Kitchen, Other Room 1, Util/MudRoom
    • SewerSeptic: Public Sewer
    • State: PA
    • StoryList: Upper 1
    • Water: Public
    • MainEntrance: Living Room
    • BedroomMaster1Level: Upper 1
    • OtherRm1Level: Main
    • CookingFuel: ElecCooking
    • GarageSpaces: 1-CarGarage
    • Parking: 1-CarParking, Street
    • Attics: WalkUpAttic, FlooredAttic, FinshedAttic
    • ElectricService: 100-150AmpEl
    • Heating: Oil, Hot Water, Radiator
    • LotDescription: SlopingLot, RearYard, FrontYard, LevelLot
    • InteriorSquareFeetSource: Assessor
    • HotWater: Oil, S/W Changeover
    • LaundryType: LowFlrLndry
    • Ownership: Fee Simple

    Price history

    DateEventPrice
    6/22/2017Sold$132,000-5.6%$82/sqft
    Source: Public Record Report a problem
    5/13/2017Pending sale$139,900$87/sqft
    Source: BHHS Fox & Roach-Collegeville #6924995 Report a problem
    4/7/2017Price change$139,900-2.1%$87/sqft
    Source: BHHS Fox & Roach #6924995 Report a problem
    2/9/2017Listed for sale$142,900+2.1%$89/sqft
    Source: BHHS Fox & Roach-Collegeville #6924995 Report a problem
    5/10/2016Sold$140,000-9.6%$87/sqft
    Source: Public Record Report a problem
    9/9/2008Sold$154,900+80.1%$96/sqft
    Source: Public Record Report a problem
    10/27/1999Sold$86,000$53/sqft
    Source: Public Record Report a problem

    Public tax history

    YearProperty taxesTax assessment
    2025$5,035 +1.5%$81,550
    2024$4,960 $81,550
    2023$4,960 +1%$81,550
    2022$4,911 +1.8%$81,550
    2021$4,823 +0.3%$81,550
    2020$4,809 +3.2%$81,550
    2019$4,661 +7%$81,550
    2018$4,358 +0.7%$81,550
    2017$4,326 +0%$81,550
    2016$4,324 +0.6%$81,550
    2015$4,299 +2.3%$81,550
    2014$4,201 +1.8%$81,550
    2013$4,128 +1.2%$81,550
    2012$4,078 +3%$81,550
    2011$3,960 +4.8%$81,550
    2010$3,778 +6.2%$81,550
    2009$3,556 +6.3%$81,550
    2008$3,346 +7.2%--
    2007$3,122 +4%--
    2006$3,002 +3.1%--
    2005$2,913 +2%--
    2004$2,855 +2.4%--
    2003$2,787 +7.9%--
    2002$2,582 +11.2%--
    2000$2,322 +5.8%--
    1999$2,194 --

    Find assessor info on the county website

    Neighborhood: North End

    Nearby schools

    GreatSchools rating
    Schools provided by the listing agent
    • High: POTTSTOWN
    • District: Pottstown

    Source: The MLS. This data may not be complete. We recommend contacting the local school district to confirm school assignments for this home.

    Get a cash offer in 3 minutes
    Find out how much your home could sell for in as little as 3 minutes with a no-obligation cash offer.
    Estimated market value
    $275,000
    Get a cash offer in 3 minutes
    Find out how much your home could sell for in as little as 3 minutes with a no-obligation cash offer.
    Estimated market value
    $275,000