Skip main navigation
Closed
  • $365,000

    852 N Lorel Ave, Chicago, IL 60651

    5beds
    1,776sqft
    Single Family Residence
    Built in 1908
    4,791.6 Square Feet Lot
    $405,700 Zestimate®
    $206/sqft
    $3,397 Estimated rent

    Home value

    $405,700

    $385,000 - $426,000

    $3,397/mo

    Zestimate® history
    Loading
    Loading...

    Owner options

    List your home for rent

    $3,397/mo

    Rent Zestimate®

    Find your next renter with Zillow Rental Manager. Plus, with online applications, you can quickly screen prospective tenants – for free.

    Learn more

    $3,397/mo

    Rent Zestimate®

    Refinance and save

    $2,568/mo

    Est. payment

    Refinancing to a lower rate could help reduce your monthly payments and save thousands over the life of the loan.

    See today's rates

    $2,568/mo

    Est. payment

    Explore your selling options

    Work with a Zillow partner agent

    Leverage their expertise and Zillow's premium Showcase listings to get your home seen by more buyers.

    Get started

    List with your own agent

    Get your home in front of millions of buyers by listing it on Zillow.

    Learn how to do it

    Sell it yourself

    Take full control of how buyers see your home on Zillow by listing For Sale by Owner (FSBO).

    List your home

    What's special

    Tree-lined streetFenced yardCustom architectural designsFully fenced yardAccent wallAmple roomWhite trim
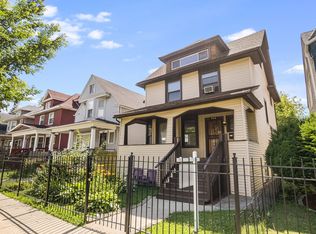
    This glamorous one-of-a-kind NEWLY REHABBED (2023) 5 bed, 3 bath home with finished basement, fenced yard, and 2-car garage on an oversized lot awaits your next chapter! The beautiful rehab includes a NEW roof (not reflected in current photos) and a NEW concrete floor in the garage. Sitting on a quiet, tree-lined street, the stunning blue exterior is sure to catch your eye. Enter through the black privacy gate and take in the large front porch that is perfect for relaxing on a warm, summer day. Upon stepping into the home, prepare to be wowed by the gorgeously designed interior - complete with white trim, wainscoting, custom architectural designs with a blue accent color that pops, stunning light fixtures, gleaming hardwood floors, and plenty more. The main level features a spacious combined living/dining room with an accent wall for your entertainment system and decor. Plan for all the get-togethers you desire as the extra large kitchen with a peninsula, stainless steel appliances, quartz countertops, and intricate blacksplash has ample room for multiple chefs. A sizable bedroom and full bathroom are conveniently located on the main level. Ascend the stairs to the 2nd level where you will find three more bedrooms, including the master bedroom with a generous walk-in closet, and a full bathroom. An additional walk-in closet is available in the hallway. The full, finished basement with a sump pump and exterior access offers new carpet for comfort and warmth, a recreational area for lounging, an additional room for guests or storage, full bathroom, and sizable laundry area. But wait, there's more! On days that call for grilling, playing, or honing your green thumb, the fully fenced yard will accommodate all of that and then some. During our Chicago winters, rest assured knowing that your cars are protected from the harsh elements in the 2-car garage with new concrete flooring. Just minutes to public transit, highways, retail, restaurants, parks, and more!

    Zillow last checked:

    Listing updated:

    Listing courtesy of:

    Amy Wu, ABR 312-869-2158,

    Keller Williams Success Realty

    Bought with:

    Oscar Torres

    Realty of Chicago LLC

    Source: MRED as distributed by MLS GRID,MLS#: 11915635MLS Logo

    Facts & features

    Interior

    Bedrooms & bathrooms
    • Bedrooms: 5
    • Bathrooms: 3
    • Full bathrooms: 3
    Primary bedroom
    • Features: Flooring (Hardwood)
    • Level: Second
    • Area: 156 Square Feet
    • Dimensions: 12X13
    Bedroom 2
    • Features: Flooring (Hardwood)
    • Level: Main
    • Area: 169 Square Feet
    • Dimensions: 13X13
    Bedroom 3
    • Features: Flooring (Hardwood)
    • Level: Second
    • Area: 132 Square Feet
    • Dimensions: 11X12
    Bedroom 4
    • Features: Flooring (Hardwood)
    • Level: Second
    • Area: 104 Square Feet
    • Dimensions: 8X13
    Bedroom 5
    • Features: Flooring (Carpet)
    • Level: Basement
    • Area: 165 Square Feet
    • Dimensions: 11X15
    Dining room
    • Features: Flooring (Hardwood)
    • Level: Main
    • Area: 96 Square Feet
    • Dimensions: 8X12
    Kitchen
    • Features: Kitchen (Eating Area-Breakfast Bar), Flooring (Hardwood)
    • Level: Main
    • Area: 247 Square Feet
    • Dimensions: 13X19
    Laundry
    • Level: Basement
    • Area: 170 Square Feet
    • Dimensions: 10X17
    Living room
    • Features: Flooring (Hardwood)
    • Level: Main
    • Area: 396 Square Feet
    • Dimensions: 18X22
    Recreation room
    • Features: Flooring (Carpet)
    • Level: Basement
    • Area: 325 Square Feet
    • Dimensions: 13X25
    Walk in closet
    • Features: Flooring (Hardwood)
    • Level: Second
    • Area: 56 Square Feet
    • Dimensions: 7X8
    Walk in closet
    • Features: Flooring (Hardwood)
    • Level: Second
    • Area: 42 Square Feet
    • Dimensions: 6X7
    Walk in closet
    • Features: Flooring (Hardwood)
    • Level: Second
    • Area: 24 Square Feet
    • Dimensions: 4X6
    Heating
    • Natural Gas, Forced Air
    Cooling
    • Central Air
    Appliances
    • Included: Range, Microwave, Dishwasher, Refrigerator, Washer, Dryer, Stainless Steel Appliance(s)
    • Laundry: In Unit
    Features
    • 1st Floor Bedroom, 1st Floor Full Bath, Built-in Features, Walk-In Closet(s)
    • Flooring: Hardwood
    • Windows: Screens
    • Basement: Finished,Exterior Entry,Full
    Interior area
    • Total structure area: 0
    • Total interior livable area: 1,776 sqft

    Property

    Parking
    • Total spaces: 2
    • Parking features: Garage Door Opener, On Site, Garage Owned, Detached, Garage
    • Garage spaces: 2
    • Has uncovered spaces: Yes
    Accessibility
    • Accessibility features: No Disability Access
    Features
    • Stories: 2
    • Patio & porch: Porch
    • Fencing: Fenced
    Lot
    • Size: 4,791 sqft
    Details
    • Parcel number: 16043280160000
    • Special conditions: None
    • Other equipment: Sump Pump

    Construction

    Type & style
    • Home type: SingleFamily
    • Property subtype: Single Family Residence
    Materials
    • Vinyl Siding, Stucco
    Condition
    • New construction: No
    • Year built: 1908
    • Major remodel year: 2023

    Utilities & green energy

    • Sewer: Public Sewer
    • Water: Public

    Community & neighborhood

    Security
    • Security features: Carbon Monoxide Detector(s)
    Community
    • Community features: Park, Sidewalks, Street Lights, Street Paved
    Location
    • Region: Chicago

    HOA & financial

    HOA
    • Services included: None

    Other

    Other facts
    • Listing terms: FHA
    • Ownership: Fee Simple

    Price history

    DateEventPrice
    12/29/2023Sold$365,000$206/sqft
    Source: MRED as distributed by MLS GRID #11915635 Report a problem
    12/7/2023Contingent$365,000$206/sqft
    Source: MRED as distributed by MLS GRID #11915635 Report a problem
    11/28/2023Listed for sale$365,000-1.4%$206/sqft
    Source: MRED as distributed by MLS GRID #11915635 Report a problem
    11/22/2023Contingent$370,000$208/sqft
    Source: MRED as distributed by MLS GRID #11915635 Report a problem
    11/10/2023Price change$370,000-3.9%$208/sqft
    Source: MRED as distributed by MLS GRID #11915635 Report a problem
    10/24/2023Price change$384,900-2.6%$217/sqft
    Source: MRED as distributed by MLS GRID #11915635 Report a problem
    10/3/2023Price change$395,000-5.9%$222/sqft
    Source: MRED as distributed by MLS GRID #11871006 Report a problem
    9/13/2023Price change$419,900-5.6%$236/sqft
    Source: MRED as distributed by MLS GRID #11871006 Report a problem
    8/29/2023Listed for sale$445,000+323.8%$251/sqft
    Source: MRED as distributed by MLS GRID #11871006 Report a problem
    2/16/2023Sold$105,000$59/sqft
    Source: Public Record Report a problem

    Public tax history

    YearProperty taxesTax assessment
    2024-- $21,000 +31.3%
    2023$3,376 +2.6%$15,999
    2022$3,291 +2.3%$15,999
    2021$3,217 -11%$15,999 -1.4%
    2020$3,615 $16,226 -10%
    2019-- $18,029
    2018-- $18,029 +29.1%
    2017-- $13,966
    2016$139 +4%$13,966
    2015$133 +0.9%$13,966 +4.7%
    2014$132 -0.4%$13,339
    2013$133 +6.8%$13,339
    2012$124 -42.3%$13,339 -19.7%
    2011$215 +10.6%$16,604
    2010$194 +6.6%$16,604
    2009$182 -14.7%$16,604 -8.1%
    2008$214 -21.3%$18,062
    2007$272 -5.8%$18,062
    2006$288 -18.8%$18,062 +49.1%
    2005$355 -74.4%$12,112
    2004$1,389 +211.1%$12,112
    2003$447 -11.6%$12,112 +13.1%
    2002$505 -6.6%$10,709
    2001$541 -42.5%$10,709
    2000$940 +0%$10,709 +33.8%
    1999$940 $8,004

    Find assessor info on the county website

    Neighborhood: South Austin

    Nearby schools

    GreatSchools rating
    Schools provided by the listing agent
    • Elementary: Howe Elementary School
    • Middle: Howe Elementary School
    • High: Orr Community Academy High Schoo
    • District: 299

    Source: MRED as distributed by MLS GRID. This data may not be complete. We recommend contacting the local school district to confirm school assignments for this home.

    Get a cash offer in 3 minutes
    Find out how much your home could sell for in as little as 3 minutes with a no-obligation cash offer.
    Estimated market value
    $405,700
    Get a cash offer in 3 minutes
    Find out how much your home could sell for in as little as 3 minutes with a no-obligation cash offer.
    Estimated market value
    $405,700