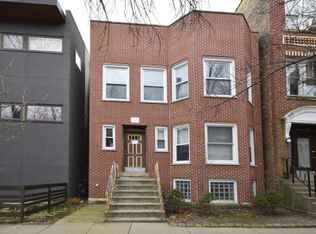
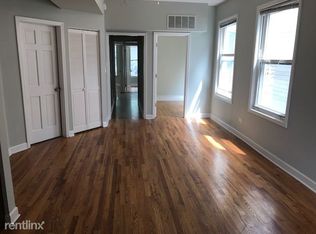
Skip main navigation
Off market
  • $1,571,200

    852 N Rockwell St, Chicago, IL 60622

    4beds
    4,300sqft
    SingleFamily
    Built in 2013
    3,687 Square Feet Lot
    $1,571,200 Zestimate®
    $365/sqft
    $5,898 Estimated rent

    Home value

    $1,571,200

    $1.48M - $1.67M

    $5,898/mo

    Zestimate® history
    Loading
    Loading...

    Owner options

    List your home for rent

    $5,898/mo

    Rent Zestimate®

    Find your next renter with Zillow Rental Manager. Plus, with online applications, you can quickly screen prospective tenants – for free.

    Learn more

    $5,898/mo

    Rent Zestimate®

    Refinance and save

    $11,239/mo

    Est. payment

    Refinancing to a lower rate could help reduce your monthly payments and save thousands over the life of the loan.

    See today's rates

    $11,239/mo

    Est. payment

    Explore your selling options

    Work with a Zillow partner agent

    Leverage their expertise and Zillow's premium Showcase listings to get your home seen by more buyers.

    Get started

    List with your own agent

    Get your home in front of millions of buyers by listing it on Zillow.

    Learn how to do it

    Sell it yourself

    Take full control of how buyers see your home on Zillow by listing For Sale by Owner (FSBO).

    List your home

    What's special

    Stunning, contemporary home on an oversized NE corner lot in booming West Town! This newer construction 30' wide lot and 25' of interior width provides 4300 sq ft of modern living! Wide open floor plan has an abundant amount of light throughout, with windows strategically placed to provide privacy from street level. This handsome home offers 4 bedrooms, 3.5 baths and THREE outdoor spaces - one on every level. Large, comfortable living room off the kitchen is perfect for entertaining, including a fireplace and built-in cabinetry. Chef's kitchen including upgraded SS appliances, huge quartz island and a custom built-in food pantry. XL primary bedroom includes full-length walk-in closet as well as a spa-like bathroom with a sit-down vanity. 3rd floor perfect for a WFH den, exercise area, etc - with it's own private balcony that allows views of the Skyline. Entirely finished Lower Level with custom built-in bar/kitchenette (dishwasher, microwave, wine fridge) and 10" ceilings. TONS of storage throughout! Spend most of your time in the outdoor patio oasis, including a pergola with a built-in fire pit, Coyote gas grill and thoughtfully designed landscaping for privacy. Enjoy the proximity to Smith Park and Western/Chicago Ave conveniences; easy access to downtown. View the drone video for an incredible walkthrough experience!

    This property is off market, which means it's not currently listed for sale or rent on Zillow. This may be different from what's available on other websites or public sources.
    Facts & features

    Interior

    Bedrooms & bathrooms
    • Bedrooms: 4
    • Bathrooms: 4
    • Full bathrooms: 3
    • 1/2 bathrooms: 1
    Heating
    • Forced air, Gas
    Cooling
    • Central
    Appliances
    • Included: Dishwasher, Dryer, Garbage disposal
    Features
    • Flooring: Hardwood
    • Basement: Finished
    • Has fireplace: Yes
    Interior area
    • Total interior livable area: 4,300 sqft

    Property

    Parking
    • Total spaces: 3
    • Parking features: Garage - Attached
    Features
    • Exterior features: Wood products
    Lot
    • Size: 3,687 sqft
    Details
    • Parcel number: 1601426020

    Construction

    Type & style
    • Home type: SingleFamily
    Materials
    • Frame
    • Roof: Built-up
    Condition
    • Year built: 2013

    Community & neighborhood

    Location
    • Region: Chicago

    Price history

    DateEventPrice
    7/8/2021Sold$1,250,000+2%$291/sqft
    Source: MRED as distributed by MLS GRID #11085234 Report a problem
    6/30/2021Pending sale$1,225,000$285/sqft
    Source: MRED as distributed by MLS GRID #11085234 Report a problem
    6/1/2021Contingent$1,225,000$285/sqft
    Source: MRED as distributed by MLS GRID #11085234 Report a problem
    5/12/2021Listed for sale$1,225,000-2%$285/sqft
    Source: MRED as distributed by MLS GRID #11085234 Report a problem
    5/12/2021Listing removed--
    Source: MRED as distributed by MLS GRID #11046389 Report a problem
    4/8/2021Listed for sale$1,250,000+6.8%$291/sqft
    Source: MRED as distributed by MLS GRID #11046389 Report a problem
    4/20/2018Sold$1,170,000-2.5%$272/sqft
    Source: MRED as distributed by MLS GRID #09785730 Report a problem
    3/8/2018Pending sale$1,200,000$279/sqft
    Source: @properties #09785730 Report a problem
    10/25/2017Price change$1,200,000-3.9%$279/sqft
    Source: @properties #09785730 Report a problem
    9/20/2017Price change$1,249,000-2%$290/sqft
    Source: @properties #09785730 Report a problem
    8/8/2017Price change$1,275,000-1.8%$297/sqft
    Source: @properties #09715069 Report a problem
    4/3/2017Listed for sale$1,299,000+67.8%$302/sqft
    Source: Berkshire Hathaway HomeServices KoenigRubloff #09582708 Report a problem
    11/10/2011Sold$774,000+760%$180/sqft
    Source: Berkshire Hathaway HomeServices Koenig Rubloff #07908259_60622 Report a problem
    7/7/2011Sold$90,000-21.7%$21/sqft
    Source: Public Record Report a problem
    3/12/2011Listed for sale$115,000$27/sqft
    Source: Century 21 Pro-Team Report a problem

    Public tax history

    YearProperty taxesTax assessment
    2024-- $123,000 +54.6%
    2023$16,132 -1.4%$79,547
    2022$16,361 -7.5%$79,547 -9.6%
    2021$17,696 +16.3%$87,999 +28.8%
    2020$15,219 -0.2%$68,315 -10%
    2019$15,250 +6.5%$75,906
    2018$14,315 +12.2%$75,906 +21.2%
    2017$12,756 +5.9%$62,629
    2016$12,044 +9.5%$62,629
    2015$10,996 +11.2%$62,629 +12.1%
    2014$9,891 +2.1%$55,876
    2013$9,684 -3.4%$55,876
    2012$10,027 +521.6%$55,876 +461.3%
    2011$1,613 -0.4%$9,954
    2010$1,620 +4.4%$9,954
    2009$1,552 +87.6%$9,954 +72.5%
    2008$828 +1%$5,769
    2007$819 -1.1%$5,769
    2006$828 +22.8%$5,769 +39.7%
    2005$675 +1%$4,129
    2004$668 +2.2%$4,129
    2003$653 -90.9%$4,129 -90%
    2001$7,152 +186.8%$41,300
    2000$2,493 +0%$41,300 +218.2%
    1999$2,493 $12,980

    Find assessor info on the county website

    Neighborhood: Humboldt Park

    Nearby schools

    GreatSchools rating
    Schools provided by the listing agent
    • Elementary: Chopin Elementary School
    • Middle: Chopin Elementary School
    • High: Clemente Community Academy Senio

    Source: The MLS. This data may not be complete. We recommend contacting the local school district to confirm school assignments for this home.

    Get a cash offer in 3 minutes
    Find out how much your home could sell for in as little as 3 minutes with a no-obligation cash offer.
    Estimated market value
    $1,571,200
    Get a cash offer in 3 minutes
    Find out how much your home could sell for in as little as 3 minutes with a no-obligation cash offer.
    Estimated market value
    $1,571,200