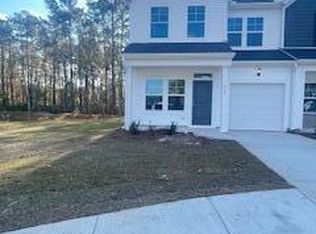
Welcome to the Filmore plan in the desirable Calabash Palms community, perfectly situated in scenic Calabash, North Carolina. This thoughtfully designed 2-story townhouse offers a comfortable blend of style and function with 3 bedrooms, including a main-level primary suite, 2.5 baths, and a 1-car garage -- all for an amazing price!
Step inside to discover an open-concept layout ideal for both relaxing and entertaining. The primary suite on the main floor provides added convenience and privacy, while two additional bedrooms and a full bath upstairs offer space for family or guests. A modern kitchen flows seamlessly into the living and dining areas, and a half bath on the main level adds everyday practicality.
New construction
$254,990
852 Palm Frond Way NW, Calabash, NC 28467
3beds
1,734sqft
Townhouse
Built in 2026
2,178 Square Feet Lot
$254,000 Zestimate®
$147/sqft
$186/mo HOA
What's special
Living and dining areasMain-level primary suiteOpen-concept layoutModern kitchen
- 28 days
- 82
- 4
Likely to sell faster than
Zillow last checked:
Listing updated:
Listed by:
Betty S Moyer 919-625-3558,
Dream Finders Realty LLC
Source: Hive MLS,MLS#: 100603449 Originating MLS: Cape Fear Realtors MLS, Inc.
Originating MLS: Cape Fear Realtors MLS, Inc.Facts & features
Interior
Bedrooms & bathrooms
- Bedrooms: 3
- Bathrooms: 3
- Full bathrooms: 2
- 1/2 bathrooms: 1
Rooms
- Room types: Master Bedroom, Family Room, Bathroom 1, Bedroom 3
Primary bedroom
- Level: Main
- Dimensions: 12.6 x 13.6
Bedroom 3
- Description: Front bedroom up
- Level: Second
- Dimensions: 11.6 x 13.1
Bathroom 1
- Description: In Hallway
- Level: Second
- Dimensions: 12 x 14
Family room
- Level: Main
- Dimensions: 12.6 x 13.6
Heating
- Heat Pump, Electric, Zoned
Cooling
- Central Air, Zoned, Heat Pump
Appliances
- Included: Self Cleaning Oven, Range, Disposal, Dishwasher, Electric Range
- Laundry: Dryer Hookup, Washer Hookup, Laundry Closet
Features
- Master Downstairs, Walk-in Closet(s), High Ceilings, Kitchen Island, Pantry, Walk-In Closet(s), WiFi Thermostat, Wired for Data
- Flooring: LVT/LVP, Carpet
- Windows: Thermal Windows
- Basement: None
- Attic: Pull Down Stairs
- Has fireplace: No
- Common walls with other units/homes: End Unit
Interior area
- Total structure area: 1,734
- Total interior livable area: 1,734 sqft
Property
Parking
- Total spaces: 1
- Parking features: Garage Faces Front, Attached, Additional Parking, Concrete, Garage Door Opener, Off Street, On Site, Paved, Garage
- Attached garage spaces: 1
Accessibility
- Accessibility features: None
Features
- Levels: Two
- Patio & porch: Patio, Front Porch
- Exterior features: Irrigation System, Cluster Mailboxes, DP50 Windows, End Unit
- Pool features: None
- Fencing: None
- View description: None
- Waterfront features: None
- Frontage type: See Remarks
Lot
- Size: 2,178 Square Feet
- Dimensions: 50 x 24 x 50 x 24
- Features: Landscaped, Sprinklers in Front, Sprinklers in Rear
Details
- Parcel number: 240ag028
- Zoning: Co-R-7500
- Special conditions: Standard
Construction
Type & style
- Home type: Townhouse
- Property subtype: Townhouse
Materials
- Vinyl Siding, Wood Frame
- Foundation: Slab
- Roof: Architectural Shingle
Condition
- Under Construction
- New construction: Yes
- Year built: 2026
Details
- Warranty included: Yes
Utilities & green energy
- Sewer: Public Sewer
- Water: Public
- Utilities for property: Cable Available, Underground Utilities
Green energy
- Green verification: ENERGY STAR Certified Homes
- Energy efficient items: Lighting
Community & HOA
Community
- Security: Smoke Detector(s)
- Subdivision: Calabash Palms
HOA
- Has HOA: Yes
- Amenities included: Dog Park, Maintenance Common Areas, Maintenance Grounds, Maintenance Roads, Management, Sidewalks, Street Lights, Termite Bond, Trash, None
- HOA fee: $2,232 annually
- HOA name: CEPCO
- HOA phone: 910-395-1500
Location
- Region: Calabash
Financial & listing details
- Price per square foot: $147/sqft
- Tax assessed value: $35,000
- Annual tax amount: $142
- Date on market: 9/14/2026
- Cumulative days on market: 28 days
- Listing agreement: Exclusive Right To Sell
- Listing terms: Cash,Conventional,FHA,USDA Loan,VA Loan
- Road surface type: Paved
Estimated market value
$254,000
$241,000 - $267,000
$2,166/mo
Price history
| Date | Event | Price |
|---|---|---|
| 9/14/2026 | Listed for sale | $254,990$147/sqft |
Source:  Hive MLS #100603449 Report a problem Hive MLS #100603449 Report a problem | ||
Public tax history
| Year | Property taxes | Tax assessment |
|---|---|---|
| 2025 | $140 | $35,000 |
| 2024 | $140 | $35,000 |
Find assessor info on the county website
Monthly payment
Est. payment
Payment breakdown
Explore the cost of this home by adjusting the details. Changes won't be saved.Climate risks
Neighborhood: 28467
Nearby schools
Schools provided by the listing agent
- Elementary: Jessie Mae Monroe Elementary
- Middle: Shallotte Middle
- High: West Brunswick
Source: Hive MLS. This data may not be complete. We recommend contacting the local school district to confirm school assignments for this home.
- $254,9903 bd3 ba1.7k sqft848 Palm Frond Way NW, Calabash, NC 28467New Construction
- $254,9903 bd3 ba1.7k sqft848 NW Palm Frond Way #29, Calabash, NC 28467New Construction

- $249,9903 bd3 ba1.7k sqft846 Palm Frond Way #30, Calabash, NC 28467New Construction

- $249,9903 bd3 ba1.7k sqft846 Palm Frond Way NW, Calabash, NC 28467New Construction

Similar homes
- $254,9903 bd3 ba1.7k sqft842 Palm Frond Way NW, Calabash, NC 28467New Construction
 MLS ID #100595812, Betty S Moyer, Dream Finders Realty LLC. Hive MLS
 - $254,9903 bd3 ba1.7k sqft848 Palm Frond Way #29, Calabash, NC 28467New Construction
 MLS ID #2620051, Betty Moyer, DFH Realty Georgia, LLC. CCAR
 - $254,9903 bd3 ba1.7k sqft848 Palm Frond Way NW, Calabash, NC 28467New ConstructionMLS ID #100593210, Betty S Moyer, Dream Finders Realty LLC. Hive MLS
- $259,0004 bd4 ba1.6k sqft724 Palm Frond Way NW, Calabash, NC 28467For Sale
 MLS ID #100602523, Steve C Hudson, Hudson Advantage Realty. Hive MLS
 - $249,9903 bd3 ba1.7k sqft846 Palm Frond Way NW, Calabash, NC 28467New ConstructionMLS ID #100593215, Betty S Moyer, Dream Finders Realty LLC. Hive MLS
- $249,9903 bd3 ba1.7k sqft844 Palm Frond Way NW, Calabash, NC 28467New ConstructionMLS ID #100595804, Betty S Moyer, Dream Finders Realty LLC. Hive MLS
- $229,9903 bd3 ba1.7k sqft838 Palm Frond Way NW, Calabash, NC 28467New ConstructionHive MLS
- $224,9903 bd3 ba1.7k sqft725 Palm Frond Way NW, Calabash, NC 28467New ConstructionMLS ID #100581742, Betty S Moyer, Dream Finders Realty LLC. Hive MLS
- $224,9903 bd3 ba1.7k sqft836 Palm Frond Way NW, Calabash, NC 28467New ConstructionMLS ID #100579169, Betty S Moyer, Dream Finders Realty LLC. Hive MLS
- $224,9903 bd3 ba1.7k sqft834 Palm Frond Way NW, Calabash, NC 28467New ConstructionMLS ID #100581743, Betty S Moyer, Dream Finders Realty LLC. Hive MLS
- $224,9903 bd3 ba1.7k sqft834 Palm Frond Way #35, Calabash, NC 28467New ConstructionCCAR
- $224,9903 bd3 ba1.7k sqft836 Palm Frond Way #34, Calabash, NC 28467New ConstructionCCAR
- $224,9903 bd3 ba1.7k sqft725 Palm Frond Way #10, Calabash, NC 28467New ConstructionCCAR
- $249,2803 bd2 ba1.1k sqft3519 Whaley Way, Ash, NC 28420New ConstructionMLS ID #2624569, Lisa Lang, DR Horton. CCAR
- $249,2803 bd2 ba1.1k sqft3523 Whaley Way, Ash, NC 28420New ConstructionMLS ID #2624571, Adam M Brown, DR Horton. CCAR
- $246,5003 bd3 ba1.4k sqft15D Berkeley, Little River, SC 29566New ConstructionMLS ID #2619964, Kimberly B Robinson, Lennar Carolinas LLC. CCAR
- $259,9903 bd4 ba2.3k sqft304 Lusterleaf Lane #2, Shallotte, NC 28470New ConstructionMLS ID #100609456, Brianna R Musgnug, SM North Carolina Brokerage LLC. Hive MLS
