Skip main navigation
Sold for $289,000
  • $289,000

    852 PARK LAKE CIRCLE #49, MAITLAND, FL 32751

    3beds
    1,496sqft
    Condominium
    Built in 1972
    -- sqft lot
    $272,900 Zestimate®
    $193/sqft
    $2,077 Estimated rent

    Home value

    $272,900

    $254,000 - $295,000

    $2,077/mo

    Zestimate® history
    Loading
    Loading...

    Owner options

    List your home for rent

    $2,077/mo

    Rent Zestimate®

    Find your next renter with Zillow Rental Manager. Plus, with online applications, you can quickly screen prospective tenants – for free.

    Learn more

    $2,077/mo

    Rent Zestimate®

    Refinance and save

    $2,554/mo

    Est. payment

    Refinancing to a lower rate could help reduce your monthly payments and save thousands over the life of the loan.

    See today's rates

    $2,554/mo

    Est. payment

    Explore your selling options

    Work with a Zillow partner agent

    Leverage their expertise and Zillow's premium Showcase listings to get your home seen by more buyers.

    Get started

    List with your own agent

    Get your home in front of millions of buyers by listing it on Zillow.

    Learn how to do it

    Sell it yourself

    Take full control of how buyers see your home on Zillow by listing For Sale by Owner (FSBO).

    List your home

    What's special

    Private dockEnzian theatreSliding glass doorsExtra storage spaceUpdated stainless steel appliancesTrane thermostatCeramic tile
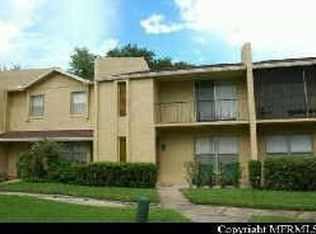
    One or more photo(s) has been virtually staged. Stop by and tour this 3 Bedroom, 3 Full Bathroom Townhouse that has been beautifully renovated, including newer A/C and Electrical(2019). The first floor begins with luxury vinyl, water resistant floors in the living/dining combo and a fully renovated kitchen with ceramic tile and updated stainless steel appliances. The inside laundry room with washer, dryer, and pantry lead to the one car garage and back patio/private back entrance, which offers privacy, extra storage space, and a great area for outdoor relaxing/grilling out. Finishing out the first floor is a bathroom and a bedroom/office/flex room, which connects to the outdoor patio through its sliding glass doors. Upstairs you will find not one, but two Primary suites, each with its own bathroom and spacious closet. One of the primary bedrooms has its own screened in balcony and a gorgeous view of the community's pristine pool. Smart home features include a Trane thermostat and ring doorbell. Additional storage provided by built in shelves and attic on 2nd floor. One community amenity for this particular property includes a private dock on Park Lake, allowing residents a chance to picnic, watch the sunrise, or have a cup of coffee or a glass of wine, while taking in all Mother Nature has to give. Great schools, a variety of retail therapy options, and such rare finds as Antonio's Italian Restaurant and The Enzian Theatre are all just down the street! Conveniently located to Maitland, Winter Park, I4, 17/92. This is truly an opportunity to have a quiet oasis to return to after spending the day in a bustling business district just minutes away. Reserve your space in tranquility today.

    Zillow last checked:

    Listing updated:

    Listed by:

    Eddie Cooper, PA 407-722-9001,

    MAINFRAME REAL ESTATE 407-513-4257

    Bought with:

    Amanda Agosto, 3349173

    WEMERT GROUP REALTY LLC

    Jenny Wemert, 3044371

    WEMERT GROUP REALTY LLC

    Source: Stellar MLS,MLS#: O6183210MLS LogoOriginating MLS: Orlando Regional

    Facts & features

    Interior

    Bedrooms & bathrooms
    • Bedrooms: 3
    • Bathrooms: 3
    • Full bathrooms: 3
    Rooms
    • Room types: Attic, Utility Room
    Primary bedroom
    • Features: Ceiling Fan(s), Walk-In Closet(s)
    • Level: Second
    • Dimensions: 15x12
    Primary bedroom
    • Features: Ceiling Fan(s), Built-in Closet
    • Level: Second
    • Dimensions: 18x12
    Bedroom 1
    • Features: Built-in Closet
    • Level: First
    • Dimensions: 10x10
    Dining room
    • Level: First
    • Dimensions: 10x10
    Kitchen
    • Features: Pantry
    • Level: First
    • Dimensions: 10x7
    Living room
    • Level: First
    • Dimensions: 17x12
    Heating
    • Central, Electric
    Cooling
    • Central Air
    Appliances
    • Included: Dishwasher, Dryer, Electric Water Heater, Microwave, Range, Refrigerator, Washer
    • Laundry: Electric Dryer Hookup, Inside
    Features
    • Built-in Features, Ceiling Fan(s), Kitchen/Family Room Combo, Living Room/Dining Room Combo, Open Floorplan, PrimaryBedroom Upstairs, Thermostat, Walk-In Closet(s)
    • Flooring: Ceramic Tile, Luxury Vinyl, Tile
    • Doors: Sliding Doors
    • Windows: Blinds, Drapes, Rods, Shutters, Window Treatments
    • Has fireplace: No
    Interior area
    • Total structure area: 1,496
    • Total interior livable area: 1,496 sqft

    Property

    Parking
    • Total spaces: 1
    • Parking features: Driveway, Guest, Parking Pad
    • Attached garage spaces: 1
    • Has uncovered spaces: Yes
    • Details: Garage Dimensions: 20X10
    Features
    • Levels: Two
    • Stories: 2
    • Patio & porch: Covered, Front Porch, Patio, Screened
    • Exterior features: Balcony, Courtyard, Irrigation System, Lighting, Private Mailbox, Sidewalk
    • Pool features: In Ground
    • Has view: Yes
    • View description: Pool
    • Waterfront features: Lake, Lake Privileges
    Lot
    • Size: 7,500 Square Feet
    • Residential vegetation: Mature Landscaping, Trees/Landscaped
    Details
    • Parcel number: 362129668404490
    • Zoning: RG-2
    • Special conditions: None

    Construction

    Type & style
    • Home type: Condo
    • Property subtype: Condominium
    Materials
    • Block, Stucco
    • Foundation: Slab
    • Roof: Shingle
    Condition
    • New construction: No
    • Year built: 1972

    Utilities & green energy

    • Sewer: Public Sewer
    • Water: Public
    • Utilities for property: Cable Connected, Electricity Connected, Public, Street Lights, Water Connected

    Community & HOA

    Community
    • Features: Lake, Park, Pool, Sidewalks
    • Security: Smoke Detector(s)
    • Pet fee: $0 monthly
    • Subdivision: PARK LAKE TWNHS
    HOA
    • Has HOA: Yes
    • Amenities included: Maintenance, Park, Pool
    • Services included: Common Area Taxes, Community Pool, Maintenance Structure, Maintenance Grounds, Maintenance Repairs, Pool Maintenance, Trash
    • HOA fee: $460 monthly
    • HOA name: Greystone Management Company
    • HOA phone: 407-645-4945
    Location
    • Region: Maitland

    Financial & listing details

    • Price per square foot: $193/sqft
    • Tax assessed value: $216,900
    • Annual tax amount: $2,783
    • Date on market: 3/1/2024
    • Cumulative days on market: 44 days
    • Listing terms: Cash,Conventional
    • Ownership: Fee Simple
    • Total actual rent: 0
    • Electric utility on property: Yes
    • Road surface type: Asphalt, Paved

    Price history

    DateEventPrice
    5/24/2024Sold$289,000-3.6%$193/sqft
    Source: Stellar MLS #O6183210 Report a problem
    4/14/2024Pending sale$299,900$200/sqft
    Source: Stellar MLS #O6183210 Report a problem
    3/25/2024Price change$299,900-6%$200/sqft
    Source: Stellar MLS #O6183210 Report a problem
    3/14/2024Price change$319,000-5.9%$213/sqft
    Source: Stellar MLS #O6183210 Report a problem
    3/1/2024Listed for sale$339,000+182.5%$227/sqft
    Source: Stellar MLS #O6183210 Report a problem
    10/18/2018Sold$120,000$80/sqft
    Source: Public Record Report a problem

    Public tax history

    YearProperty taxesTax assessment
    2024$3,268 +17.4%$189,200 +10%
    2023$2,784 +94.5%$172,000 +31.2%
    2022$1,431 +2%$131,097 +3%
    2021$1,403 +1%$127,279 +1.4%
    2020$1,389 +1.3%$125,522 +2.3%
    2019$1,371 -10.1%$122,700 +55.3%
    2018$1,525 $78,986 -4%
    2017$1,525 +18.3%$82,300 +21.4%
    2016$1,288 +13.8%$67,800 +9%
    2015$1,133 +13.9%$62,200 +6.9%
    2014$994 +13.2%$58,200 +13%
    2013$878 +12.1%$51,519 +15.6%
    2012$783 +151.9%$44,585 +4.7%
    2011$311 -37.5%$42,575 -27.6%
    2010$498 $58,800 -44%
    2009-- $105,000 -17%
    2008$1,255 -11.6%$126,500 -24.8%
    2007$1,420 +9.2%$168,200 +15.2%
    2006$1,301 +22.1%$146,000 +26%
    2005$1,065 +32.5%$115,900 +30.1%
    2004$804 +20.8%$89,100 +19%
    2003$665 +21%$74,905 +19.3%
    2002$550 +0.4%$62,800
    2001$548 +18.5%$62,800 +16.3%
    2000$462 $54,000
    Find assessor info on the county website

    Neighborhood: 32751

    Nearby schools

    GreatSchools rating
    Schools provided by the listing agent
    • Elementary: Dommerich Elem
    • Middle: Maitland Middle
    • High: Edgewater High

    Source: Stellar MLS. This data may not be complete. We recommend contacting the local school district to confirm school assignments for this home.

    Get a cash offer in 3 minutes
    Find out how much your home could sell for in as little as 3 minutes with a no-obligation cash offer.
    Estimated market value
    $272,900
    Get a cash offer in 3 minutes
    Find out how much your home could sell for in as little as 3 minutes with a no-obligation cash offer.
    Estimated market value
    $272,900